** Reduced Price – Priced Below Appraisal! ** This home is now offered $15,000 under the recent appraisal value. Don’t miss an incredible opportunity to purchase this immaculate home with built-in equity. Tucked away on its own private cul-de-sac, this well-maintained 5-year-old home sits on 2.43 acres of beautifully landscaped land with a full irrigation system and several fruit-producing trees. Located in a gated neighborhood with a saltwater community pool and pool house, the home offers the perfect blend of privacy and neighborhood amenities—all just minutes from everyday conveniences, top-rated schools, and easy interstate access. Surrounded by lush greenery, the fully fenced backyard features aluminum fencing and a screened-in back porch. Adjacent to the home is a cleared area with a fire pit area perfect for gathering with family and friends. There is plenty of space for a future shed or pool as well. Inside, the open-concept layout offers seamless flow between the living, dining, and kitchen areas. The kitchen is outfitted with stainless steel appliances, a gas range, tile backsplash, and a spacious island, plus a large walk-in pantry, powder bath, and a separate laundry room nearby. The primary suite is thoughtfully placed off the kitchen and includes a luxurious bath with a soaking tub, tiled walk-in shower, double vanity, water closet, and two walk-in closets—one of which is oversized. Three additional bedrooms are located on the opposite side of the home and share a full bath with double vanity and private bath area. Upstairs, a generous bonus/flex space with a half bath offers endless possibilities as a game room, office, or guest suite. Additional features include foam-insulated attic access with ample storage, a tankless water heater, and a car charging port in the garage. Don’t miss the opportunity to experience all this home has to offer—schedule your private showing today and come see it in person!
Sold for $575,000
$575,000
261 Wood Duck Way, Brunswick, GA 31523
4beds
2,701sqft
Single Family Residence
Built in 2020
2.49 Acres Lot
$583,200 Zestimate®
$213/sqft
$3,143 Estimated rent
Home value
$583,200
$507,000 - $671,000
$3,143/mo
Zestimate® history
Owner options
List your home for rent
$3,143/mo
Rent Zestimate®
Find your next renter with Zillow Rental Manager. Plus, with online applications, you can quickly screen prospective tenants – for free.
$3,143/mo
Rent Zestimate®
Refinance and save
$4,385/mo
Est. payment
Refinancing to a lower rate could help reduce your monthly payments and save thousands over the life of the loan.
$4,385/mo
Est. payment
Explore your selling options
Work with a Zillow partner agent
Leverage their expertise and Zillow's premium Showcase listings to get your home seen by more buyers.
Get startedList with your own agent
Get your home in front of millions of buyers by listing it on Zillow.
Learn how to do itSell it yourself
Take full control of how buyers see your home on Zillow by listing For Sale by Owner (FSBO).
List your homeWhat's special
Guest suiteFully fenced backyardSpacious islandBeautifully landscaped landFruit-producing treesOpen-concept layoutCar charging port
Zillow last checked:
Listing updated:
Listed by:
Jennifer Garwood 912-571-0020,
Keller Williams Realty Golden Isles
Bought with:
Melissa Green, 285863
Keller Williams Realty Golden Isles
Source: Scout MLS,MLS#: 1655727
Facts & features
Interior
Bedrooms & bathrooms
- Bedrooms: 4
- Bathrooms: 4
- Full bathrooms: 2
- 1/2 bathrooms: 2
Heating
- Central, Electric
Cooling
- Central Air, Electric
Appliances
- Included: Dishwasher, Freezer, Gas Range, Microwave, Range, Refrigerator
- Laundry: Electric Dryer Hookup, Gas Dryer Hookup, Laundry Room, Washer Hookup
Features
- Ceiling Fan(s), Double Vanity, Soaking Tub, Walk-In Closet(s), Separate Shower
- Flooring: Carpet, Hardwood, Tile
- Has basement: No
- Has fireplace: Yes
- Fireplace features: Electric, Living Room
Interior area
- Total structure area: 2,701
- Total interior livable area: 2,701 sqft
Property
Parking
- Total spaces: 2
- Parking features: Attached, Covered, Driveway, Garage Door Opener, Paved
- Garage spaces: 2
- Has uncovered spaces: Yes
Features
- Patio & porch: Porch, Screened
- Exterior features: Fire Pit
- Has private pool: Yes
- Fencing: Partial,Wrought Iron
Lot
- Size: 2.49 Acres
- Features: Full Size Lot
Details
- Parcel number: 0322897
- Special conditions: Standard
Construction
Type & style
- Home type: SingleFamily
- Architectural style: Contemporary
- Property subtype: Single Family Residence
Materials
- Stucco
- Foundation: Slab
Condition
- As Is
- Year built: 2020
Details
- Warranty included: Yes
Utilities & green energy
- Sewer: Septic Tank
- Water: Shared Well
- Utilities for property: Cable Available, Propane
Community & HOA
Community
- Features: Gated
- Security: Smoke Detector(s)
- Subdivision: Drake's Landing
HOA
- Amenities included: Gated, Pool
- Services included: Maintenance Grounds
- HOA fee: $850 annually
Location
- Region: Brunswick
Financial & listing details
- Price per square foot: $213/sqft
- Tax assessed value: $454,700
- Annual tax amount: $4,444
- Date on market: 8/2/2025
- Listing terms: Cash,Conventional,FHA,VA Loan
- Road surface type: Asphalt
Price history
| Date | Event | Price |
|---|---|---|
| 11/4/2025 | Sold | $575,000$213/sqft |
Source: Scout MLS #1655727 Report a problem | ||
| 10/2/2025 | Pending sale | $575,000$213/sqft |
Source: Scout MLS #1655727 Report a problem | ||
| 9/17/2025 | Price change | $575,000-1.7%$213/sqft |
Source: Scout MLS #1655727 Report a problem | ||
| 8/22/2025 | Price change | $585,000-3.3%$217/sqft |
Source: Scout MLS #1655727 Report a problem | ||
| 8/10/2025 | Price change | $605,000-2.4%$224/sqft |
Source: Scout MLS #1655727 Report a problem | ||
| 8/3/2025 | Listed for sale | $620,000+28.9%$230/sqft |
Source: Scout MLS #1655727 Report a problem | ||
| 4/29/2022 | Sold | $481,000+0.2%$178/sqft |
Source: Scout MLS #1632580 Report a problem | ||
| 3/30/2022 | Pending sale | $479,900$178/sqft |
Source: Scout MLS #1632580 Report a problem | ||
| 3/23/2022 | Contingent | $479,900$178/sqft |
Source: Scout MLS #1632580 Report a problem | ||
| 3/8/2022 | Listed for sale | $479,900+9.1%$178/sqft |
Source: Scout MLS #1632580 Report a problem | ||
| 5/28/2021 | Sold | $439,900$163/sqft |
Source: Scout MLS #1625626 Report a problem | ||
| 5/15/2021 | Pending sale | $439,900$163/sqft |
Source: Scout MLS #1625626 Report a problem | ||
| 5/2/2021 | Contingent | $439,900$163/sqft |
Source: Scout MLS #1625626 Report a problem | ||
| 4/28/2021 | Listed for sale | $439,900$163/sqft |
Source: Scout MLS #1625626 Report a problem | ||
Public tax history
| Year | Property taxes | Tax assessment |
|---|---|---|
| 2025 | $4,543 +2.2% | $181,880 +1.4% |
| 2024 | $4,445 -2% | $179,440 |
| 2023 | $4,535 +8.3% | $179,440 +10.8% |
| 2022 | $4,187 +1.2% | $161,960 +1519.6% |
| 2021 | $4,138 | $10,000 |
| 2020 | -- | $10,000 +25% |
| 2019 | $209 | $8,000 |
| 2018 | $209 | $8,000 -33.3% |
| 2017 | $209 +33.3% | $12,000 +100% |
| 2016 | $157 +8.8% | $6,000 |
| 2015 | $144 -0.4% | $6,000 |
| 2014 | $145 | $6,000 |
Find assessor info on the county website
Neighborhood: 31523
Nearby homes
- $451,0004 bd3 ba2.4k sqft255 Wood Duck Way, Brunswick, GA 31523Off Market
- $395,2003 bd2 ba2.2k sqft112 Drakes Lndg, Brunswick, GA 31523Off Market
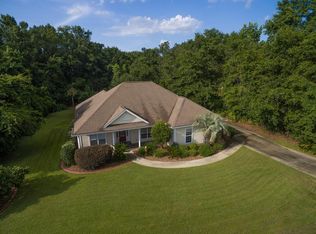
- $446,2004 bd3 ba2.3k sqft108 Drakes Lndg, Brunswick, GA 31523Off Market

- $285,300-- bd-- ba-- sqft118 Drakes Lndg, Brunswick, GA 31523Off Market
- $30,6001.48 acres247 Wood Duck Way, Brunswick, GA 31523Off Market
- $373,1003 bd2 ba2.2k sqft104 Drakes Lndg, Brunswick, GA 31523Off Market
- $421,1003 bd2 ba2.6k sqft14 Canvasback Ct, Brunswick, GA 31523Off Market
- $402,2004 bd3 ba2.4k sqft121 Drakes Lndg, Brunswick, GA 31523Off Market
Nearby schools
GreatSchools rating
- 8/10Satilla Marsh Elementary SchoolGrades: PK-5Distance: 2.6 mi
- 7/10Risley Middle SchoolGrades: 6-8Distance: 2.1 mi
- 10/10Glynn AcademyGrades: 9-12Distance: 8.3 mi
Schools provided by the listing agent
- Elementary: Satilla Marsh
- Middle: Risley Middle School
- High: Glynn Academy
Source: Scout MLS. This data may not be complete. We recommend contacting the local school district to confirm school assignments for this home.
Sell for more on Zillow
Get a Zillow Showcase℠ listing at no additional cost and you could sell for .
$583,200
2% more
+$11,664
With Zillow Showcase(estimated)
$594,864
Sell for more on Zillow
Get a Zillow Showcase℠ listing at no additional cost and you could sell for .
$583,200
2% more
+$11,664
With Zillow Showcase(estimated)
$594,864
- Georgia
- Glynn County
- Brunswick
- 31523
- 261 Wood Duck Way
