Under Construction. Move-In Ready Home Available this Summer! Enjoy all the benefits of a New Construction Home in the Pulte Homes community of Silverlake, ideally located in Lake Alfred, FL, just minutes from I-4 and US-17. This community provides easy access to Lakeland and the Greater Orlando Area and will offer resort-style amenities, including a covered cabana clubhouse, pool, playground, and more. Plus, this community is Water Start Certified, so you’ll enjoy monthly energy savings! The consumer-inspired Whitmore floor plan, with an open-concept home design, has all the upgraded finishes you've been looking for. The designer kitchen showcases a spacious center island, a large, single-bowl sink, modern burlap cabinets, 3cm quartz countertops with a 7"x8" white hexagon tiled backsplash, and Whirlpool stainless steel appliances including a built-in oven and microwave, stovetop with range hood, and dishwasher. The bathrooms have matching cabinets and quartz countertops and comfort height commodes. Plus, the Owner’s bath features a walk-in shower, linen closet, private commode, and dual sinks. There is 22”x22” porcelain floor tile in the main living areas, baths, and laundry room. This home also features a 1st floor guest bedroom and full bath, a convenient 2nd laundry room, a covered lanai, a large kitchen pantry, an Owner’s suite with 2 walk-in closets, an extended covered lanai, and a 2-car garage. Additional features and upgrades include LED downlights in select locations, pendant pre-wiring in the kitchen, TV prep in the gathering room, and a Smart Home technology
Sold for $466,700
$466,700
261 Woodsage Pl, Lake Alfred, FL 33850
5beds
3,162sqft
Single Family Residence
Built in 2024
5,227 Square Feet Lot
$445,000 Zestimate®
$148/sqft
$3,022 Estimated rent
Home value
$445,000
$423,000 - $467,000
$3,022/mo
Zestimate® history
Owner options
List your home for rent
$3,022/mo
Rent Zestimate®
Find your next renter with Zillow Rental Manager. Plus, with online applications, you can quickly screen prospective tenants – for free.
$3,022/mo
Rent Zestimate®
Refinance and save
$3,166/mo
Est. payment
Refinancing to a lower rate could help reduce your monthly payments and save thousands over the life of the loan.
$3,166/mo
Est. payment
Explore your selling options
Work with a Zillow partner agent
Leverage their expertise and Zillow's premium Showcase listings to get your home seen by more buyers.
Get startedList with your own agent
Get your home in front of millions of buyers by listing it on Zillow.
Learn how to do itSell it yourself
Take full control of how buyers see your home on Zillow by listing For Sale by Owner (FSBO).
List your homeWhat's special
Zillow last checked:
Listing updated:
Listed by:
Jacque Gendron 813-743-4550,
PULTE REALTY OF WEST FLORIDA LLC 813-696-3050
Bought with:
Stella Eiland, 442155
REAL ESTATE FIRM OF ORLANDO
Source: Stellar MLS,MLS#: T3531517 Originating MLS: Pinellas Suncoast
Originating MLS: Pinellas Suncoast
Facts & features
Interior
Bedrooms & bathrooms
- Bedrooms: 5
- Bathrooms: 4
- Full bathrooms: 4
Rooms
- Room types: Storage Rooms
Primary bedroom
- Features: Walk-In Closet(s)
- Level: Second
- Area: 210 Square Feet
- Dimensions: 15x14
Dinette
- Level: First
- Area: 146.64 Square Feet
- Dimensions: 14.1x10.4
Kitchen
- Level: First
- Area: 156.4 Square Feet
- Dimensions: 17x9.2
Living room
- Level: First
- Area: 201.63 Square Feet
- Dimensions: 14.1x14.3
Loft
- Level: Second
- Area: 234 Square Feet
- Dimensions: 18x13
Heating
- Electric
Cooling
- Central Air
Appliances
- Included: Oven, Cooktop, Dishwasher, Disposal, Microwave, Range Hood
- Laundry: Inside, Laundry Room
Features
- Eating Space In Kitchen, In Wall Pest System, Kitchen/Family Room Combo, Open Floorplan, PrimaryBedroom Upstairs, Stone Counters, Thermostat, Walk-In Closet(s)
- Flooring: Carpet, Tile
- Doors: Sliding Doors
- Windows: Blinds, Low Emissivity Windows
- Has fireplace: No
Interior area
- Total structure area: 3,652
- Total interior livable area: 3,162 sqft
Property
Parking
- Total spaces: 2
- Parking features: Garage - Attached
- Attached garage spaces: 2
Features
- Levels: Two
- Stories: 2
- Patio & porch: Covered, Rear Porch
- Exterior features: Irrigation System, Rain Gutters, Sidewalk
Lot
- Size: 5,227 Square Feet
- Features: Corner Lot, Landscaped, Sidewalk
Details
- Parcel number: 262717489326001510
- Zoning: VRN
- Special conditions: None
Construction
Type & style
- Home type: SingleFamily
- Architectural style: Florida
- Property subtype: Single Family Residence
Materials
- Block, Stucco
- Foundation: Slab
- Roof: Shingle
Condition
- Under Construction
- New construction: Yes
- Year built: 2024
Details
- Builder model: Whitmore
- Builder name: PULTE HOME COMPANY, LLC
Utilities & green energy
- Sewer: Public Sewer
- Water: Public
- Utilities for property: Cable Available, Electricity Connected, Phone Available, Public, Sewer Connected, Underground Utilities, Water Connected
Community & HOA
Community
- Pet fee: $0 monthly
- Subdivision: SILVERLAKE PHASE 1
HOA
- Has HOA: Yes
- HOA fee: $11 monthly
- HOA name: Highland Community Management
- HOA phone: 863-940-2863
Location
- Region: Lake Alfred
Financial & listing details
- Price per square foot: $148/sqft
- Tax assessed value: $345,246
- Annual tax amount: $861
- Date on market: 6/24/2024
- Cumulative days on market: 58 days
- Ownership: Fee Simple
- Total actual rent: 0
- Electric utility on property: Yes
- Road surface type: Asphalt
Price history
| Date | Event | Price |
|---|---|---|
| 2/21/2026 | Listing removed | $2,900$1/sqft |
Source: Stellar MLS #S5141315 Report a problem | ||
| 2/10/2026 | Listed for rent | $2,900-5.2%$1/sqft |
Source: Stellar MLS #S5141315 Report a problem | ||
| 2/9/2026 | Listing removed | $3,060$1/sqft |
Source: Zillow Rentals Report a problem | ||
| 2/1/2026 | Price change | $3,060+5.5%$1/sqft |
Source: Zillow Rentals Report a problem | ||
| 11/6/2025 | Price change | $2,900-3.3%$1/sqft |
Source: Zillow Rentals Report a problem | ||
| 10/23/2025 | Listed for rent | $3,000+1.5%$1/sqft |
Source: Zillow Rentals Report a problem | ||
| 11/14/2024 | Listing removed | $2,955$1/sqft |
Source: Zillow Rentals Report a problem | ||
| 11/13/2024 | Listed for rent | $2,955+1.9%$1/sqft |
Source: Zillow Rentals Report a problem | ||
| 10/31/2024 | Listing removed | $2,900$1/sqft |
Source: Zillow Rentals Report a problem | ||
| 10/30/2024 | Listed for rent | $2,900$1/sqft |
Source: Zillow Rentals Report a problem | ||
| 10/24/2024 | Sold | $466,700+0%$148/sqft |
Source:  Stellar MLS #T3531517 Report a problem Stellar MLS #T3531517 Report a problem | ||
| 8/29/2024 | Pending sale | $466,640$148/sqft |
Source: Stellar MLS #T3531517 Report a problem | ||
| 8/14/2024 | Price change | $466,640-0.8%$148/sqft |
Source:  Pulte Report a problem Pulte Report a problem | ||
| 7/22/2024 | Price change | $470,640+2.2%$149/sqft |
Source: Stellar MLS #T3531517 Report a problem | ||
| 7/12/2024 | Price change | $460,640-1.1%$146/sqft |
Source: Stellar MLS #T3531517 Report a problem | ||
| 7/12/2024 | Price change | $465,640-1.1%$147/sqft |
Source: Pulte Report a problem | ||
| 6/24/2024 | Price change | $470,640+34.9%$149/sqft |
Source: Stellar MLS #T3531517 Report a problem | ||
| 6/21/2024 | Listed for sale | $348,990$110/sqft |
Source: Pulte Report a problem | ||
Public tax history
| Year | Property taxes | Tax assessment |
|---|---|---|
| 2025 | $3,321 +282.6% | $219,611 +377.4% |
| 2024 | $868 +0.8% | $46,000 +2.2% |
| 2023 | $862 | $45,000 |
Find assessor info on the county website
Neighborhood: 33850
Nearby homes
- $449,4005 bd4 ba3.2k sqft265 Woodsage Pl, Lake Alfred, FL 33850Sold
- $307,7003 bd3 ba1.8k sqft257 Woodsage Pl, Lake Alfred, FL 33850Off Market
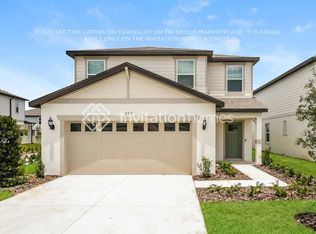
- $379,6604 bd3 ba2.2k sqft269 Woodsage Pl, Lake Alfred, FL 33850Sold

- $337,9004 bd3 ba2.2k sqft253 Woodsage Pl, Lake Alfred, FL 33850Off Market
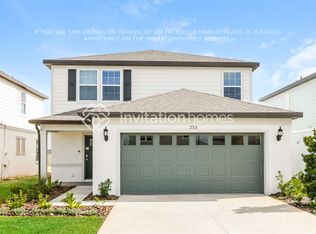
- $457,2305 bd4 ba3.1k sqft273 Woodsage Pl, Lake Alfred, FL 33850Sold
- $336,1004 bd3 ba2.2k sqft456 Waterford Dr, Lake Alfred, FL 33850Off Market
- $298,7003 bd3 ba1.8k sqft452 Waterford Dr, Lake Alfred, FL 33850Off Market
- $307,1003 bd3 ba1.8k sqft249 Woodsage Pl, Lake Alfred, FL 33850Off Market
Nearby schools
GreatSchools rating
- 3/10Lake Alfred Elementary SchoolGrades: PK-5Distance: 3.4 mi
- 3/10Jere L. Stambaugh Middle SchoolGrades: 6-8Distance: 5.5 mi
- 3/10Auburndale Senior High SchoolGrades: PK,9-12Distance: 5.4 mi
Schools provided by the listing agent
- Elementary: Lake Alfred Elem
- Middle: Stambaugh Middle
- High: Auburndale High School
Source: Stellar MLS. This data may not be complete. We recommend contacting the local school district to confirm school assignments for this home.
Get a cash offer in 3 minutes
Find out how much your home could sell for in as little as 3 minutes with a no-obligation cash offer.
Estimated market value
$445,000
Get a cash offer in 3 minutes
Find out how much your home could sell for in as little as 3 minutes with a no-obligation cash offer.
Estimated market value
$445,000
- Florida
- Polk County
- Lake Alfred
- 33850
- 261 Woodsage Pl
Nearby cities
Nearby zip codes
Other Lake Alfred Topics
