
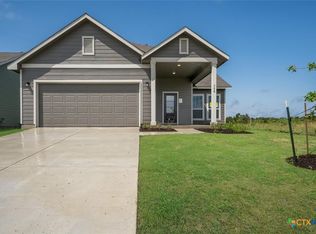
MOVE IN READY! 2.5 CAR GARAGE. LOTS OF STORAGE. The Gaven is one of our one-story homes featured in our Paramount community in Kyle, Texas. This efficient floorplan offers 1,772 square feet of living space across 4 bedrooms, 2 bathrooms and a 2.5 car garage. Our homes in Paramount feature our modern farmhouse exterior. Stepping inside the home from the covered entryway, you will find two secondary bedrooms and a full bathroom off the foyer. The secondary bathroom includes a shower/tub combination, and the bedrooms feature
Pending
Price cut: $11K (7/30)
$318,990
261 Yellowstone Drive, Kyle, TX 78640
4beds
1,772sqft
Single Family Residence
Built in 2026
6,054 Square Feet Lot
$315,300 Zestimate®
$180/sqft
$35/mo HOA
What's special
Modern farmhouse exteriorCovered entrywayLots of storageSecondary bedrooms
- 175 days
- 84
- 2
Zillow last checked:
Listing updated:
Listed by:
Jonathan Woodruff TREC #527229 (832) 754-6459,
D.R. Horton-Texas, LTD
Source: LERA MLS,MLS#: 1949672
Facts & features
Interior
Bedrooms & bathrooms
- Bedrooms: 4
- Bathrooms: 2
- Full bathrooms: 2
Primary bedroom
- Features: Walk-In Closet(s), Full Bath
- Area: 208
- Dimensions: 16 x 13
Bedroom 2
- Area: 132
- Dimensions: 11 x 12
Bedroom 3
- Area: 132
- Dimensions: 11 x 12
Bedroom 4
- Area: 110
- Dimensions: 10 x 11
Primary bathroom
- Features: Shower Only, Double Vanity
- Area: 160
- Dimensions: 10 x 16
Family room
- Area: 208
- Dimensions: 13 x 16
Kitchen
- Area: 156
- Dimensions: 13 x 12
Heating
- Central, Natural Gas
Cooling
- Central Air
Appliances
- Included: Microwave, Range, Gas Cooktop, Disposal, Dishwasher, Gas Water Heater
- Laundry: Main Level, Laundry Room, Washer Hookup, Dryer Connection
Features
- One Living Area, Kitchen Island, Pantry, High Ceilings, Open Floorplan, Walk-In Closet(s), Master Downstairs
- Flooring: Carpet, Vinyl
- Windows: Double Pane Windows
- Has basement: No
- Attic: Partially Floored,Pull Down Stairs,Attic - Radiant Barrier Decking
- Has fireplace: No
- Fireplace features: Not Applicable
Interior area
- Total interior livable area: 1,772 sqft
Video & virtual tour
Property
Parking
- Total spaces: 2
- Parking features: Two Car Garage
- Garage spaces: 2
Features
- Levels: One
- Stories: 1
- Patio & porch: Covered
- Exterior features: Sprinkler System
- Pool features: None
- Fencing: Privacy
Lot
- Size: 6,054 Square Feet
Construction
Type & style
- Home type: SingleFamily
- Property subtype: Single Family Residence
Materials
- Other
- Foundation: Slab
- Roof: Composition
Condition
- New Construction
- New construction: Yes
- Year built: 2026
Details
- Builder name: DR HORTON
Utilities & green energy
- Utilities for property: City Garbage service
Community & HOA
Community
- Features: Playground
- Security: Smoke Detector(s)
- Subdivision: Paramount
HOA
- Has HOA: Yes
- HOA fee: $35 monthly
- HOA name: PARAMOUNT HOA
Location
- Region: Kyle
Financial & listing details
- Price per square foot: $180/sqft
- Annual tax amount: $2
- Price range: $319K - $319K
- Date on market: 3/17/2026
- Cumulative days on market: 176 days
- Listing terms: Conventional,FHA,VA Loan,TX Vet,Cash,USDA Loan
Estimated market value
$315,300
$300,000 - $331,000
$2,108/mo
Price history
| Date | Event | Price |
|---|---|---|
| 9/7/2026 | Pending sale | $318,990$180/sqft |
Source:  LERA MLS #1949672 Report a problem LERA MLS #1949672 Report a problem | ||
| 7/30/2026 | Price change | $318,990-3.3%$180/sqft |
Source: LERA MLS #1949672 Report a problem | ||
| 5/7/2026 | Price change | $329,990-10.3%$186/sqft |
Source: LERA MLS #1949672 Report a problem | ||
| 2/27/2026 | Listed for sale | $367,990$208/sqft |
Source:  DR Horton Report a problem DR Horton Report a problem | ||
Public tax history
Tax history is unavailable.
Monthly payment
Est. payment
Payment breakdown
Explore the cost of this home by adjusting the details. Changes won't be saved.Climate risks
Neighborhood: 78640
Nearby schools
Schools provided by the listing agent
- District: Hays I.S.D.
Source: LERA MLS. This data may not be complete. We recommend contacting the local school district to confirm school assignments for this home.

Similar homes
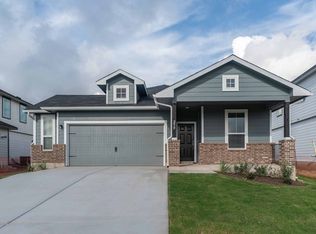
- $328,9904 bd2 ba1.7k sqft321 Yellowstone Drive, Kyle, TX 78640New Construction

 MLS ID #1962197, Jonathan Woodruff TREC #527229, D.R. Horton-Texas, LTD. LERA MLS
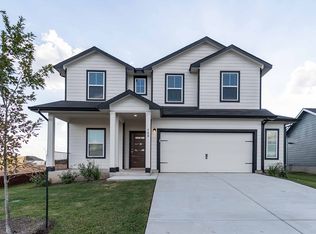
 - from $359,9904 bd2 ba1.6k sqftThe Easton Plan, Paramount, Kyle, TX 78640New Construction
 DR Horton
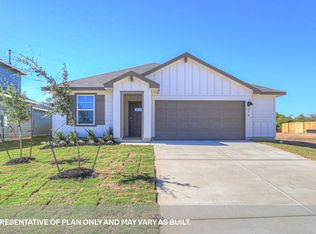
 - from $367,9904 bd2 ba1.7k sqftThe Gaven Plan, Paramount, Kyle, TX 78640New Construction
 DR Horton
 - from $369,9904 bd3 ba1.8k sqftThe Harris Plan, Paramount, Kyle, TX 78640New Construction
 DR Horton
 - $379,9905 bd3 ba2.4k sqft311 Yellowstone Drive, Kyle, TX 78640New ConstructionLERA MLS
- $379,9905 bd3 ba2.4k sqft378 Denali Drive, Kyle, TX 78640New ConstructionLERA MLS
- $401,9905 bd3 ba2.4k sqft510 Denali Drive, Kyle, TX 78640New ConstructionMLS ID #1955545, Jonathan Woodruff TREC #527229, D.R. Horton-Texas, LTD. LERA MLS
- $298,9904 bd2 ba1.7k sqft330 HODGES STREET, Maxwell, TX 78656New ConstructionLERA MLS
