Skip main navigation
Off market
  • $314,200

    2610 122nd St, Urbandale, IA 50323

    3beds
    2,084sqft
    Townhouse
    Built in 2001
    7,143 Square Feet Lot
    $314,200 Zestimate®
    $151/sqft
    $2,087 Estimated rent

    Home value

    $314,200

    $298,000 - $330,000

    $2,087/mo

    Zestimate® history
    Loading
    Loading...

    Owner options

    List your home for rent

    $2,087/mo

    Rent Zestimate®

    Find your next renter with Zillow Rental Manager. Plus, with online applications, you can quickly screen prospective tenants – for free.

    Learn more

    $2,087/mo

    Rent Zestimate®

    Refinance and save

    $2,183/mo

    Est. payment

    Refinancing to a lower rate could help reduce your monthly payments and save thousands over the life of the loan.

    See today's rates

    $2,183/mo

    Est. payment

    Explore your selling options

    Work with a Zillow partner agent

    Leverage their expertise and Zillow's premium Showcase listings to get your home seen by more buyers.

    Get started

    List with your own agent

    Get your home in front of millions of buyers by listing it on Zillow.

    Learn how to do it

    Sell it yourself

    Take full control of how buyers see your home on Zillow by listing For Sale by Owner (FSBO).

    List your home

    What's special

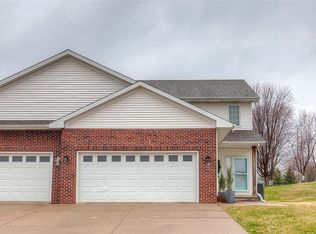
    You'll love everything about this spacious 3-bedroom, 2-story duplex/townhome with a finished basement. The location is extremely convenient and this immaculate home has been impeccably cared for. It's located on a quiet cul-de-sac and has almost immediate access to Hickman Road and Interstate 80/35. When you step inside you'll immediately notice the amazing hardwood floors in the entryway. The entry flows into a spacious carpeted living room with 9-foot ceilings and a beautiful gas fireplace. The living room is open to the casual dining area and kitchen, both with perfectly maintained hardwood floors. The dining area is large enough to serve the entire family and friends. It includes a sliding door exit to a treated wood deck, perfect for grilling and all your outdoor entertaining. It overlooks a very private backyard with no other homes behind it. The all white kitchen is flawless and offers plenty of cupboard space. You'll appreciate the walk-in pantry and the kitchen appliances are included. There's also a combination mud room/laundry room with an exit to the 2-car attached garage. The washer and dryer stay with the home. There's also a half bath on the main level. You'll find the oversized master bedroom on the upper level. It features an en-suite bathroom with a tile floor, dual sinks and a tub/shower combination. You'll also enjoy the large walk-in closet. There are 2 more nice-sized bedrooms on this level and another full bath. Most of the lower level is also finished. You'll appreciate the extra-wide stairway that takes you to a large carpeted family room. There's another full bath on this level with a tub/shower combination. There's also an unfinished area that provides lots of space for clean and dry storage. This home is just off the Hickman Road Corridor making it very easy to access the Interstate Highways, Urbandale and Waukee as well as the many shops and restaurants located on Hickman. Call today to schedule a showing. Snow removal and lawn care included with low monthly association fee. This home has very fresh paint throughout and is in wonderful condition. Don't miss this golden opportunity to make it yours.

    This property is off market, which means it's not currently listed for sale or rent on Zillow. This may be different from what's available on other websites or public sources.

    Facts & features

    Interior

    Bedrooms & bathrooms
    • Bedrooms: 3
    • Bathrooms: 4
    • Full bathrooms: 3
    • 1/2 bathrooms: 1
    Heating
    • Forced air
    Cooling
    • Central
    Appliances
    • Included: Dishwasher, Dryer, Garbage disposal, Microwave, Range / Oven, Refrigerator, Washer
    Features
    • Flooring: Tile, Carpet, Hardwood
    • Basement: Finished
    • Has fireplace: Yes
    Interior area
    • Total interior livable area: 2,084 sqft

    Property

    Parking
    • Total spaces: 2
    • Parking features: Garage - Attached
    Features
    • Exterior features: Vinyl
    • Has view: Yes
    • View description: Park
    Lot
    • Size: 7,143 Square Feet
    Details
    • Parcel number: 31203175712001

    Construction

    Type & style
    • Home type: Townhouse
    Materials
    • Foundation: Concrete
    • Roof: Asphalt
    Condition
    • Year built: 2001

    Community & HOA

    HOA
    • Has HOA: Yes
    • HOA fee: $85 monthly
    Location
    • Region: Urbandale

    Financial & listing details

    • Price per square foot: $151/sqft
    • Tax assessed value: $307,800
    • Annual tax amount: $4,212

    Price history

    DateEventPrice
    3/24/2021Listing removed--
    Source: Owner Report a problem
    12/6/2018Sold$235,000$113/sqft
    Source: Public Record Report a problem
    10/26/2018Pending sale$235,000$113/sqft
    Source: Owner Report a problem
    10/4/2018Price change$235,000-4.1%$113/sqft
    Source: Owner Report a problem
    9/25/2018Listed for sale$245,000+55.1%$118/sqft
    Source: Owner Report a problem
    1/27/2012Sold$158,000-8.7%$76/sqft
    Source: DMMLS #387750 Report a problem
    5/7/2009Sold$173,000-3.6%$83/sqft
    Source: Public Record Report a problem
    3/1/2002Sold$179,500$86/sqft
    Source: Public Record Report a problem

    Public tax history

    YearProperty taxesTax assessment
    2025$4,212 +2.1%$307,800 +11%
    2024$4,126 -2.4%$277,300
    2023$4,226 +1.2%$277,300 +18.8%
    2022$4,174 +3.3%$233,500
    2021$4,042 +1.6%$233,500 +8.8%
    2020$3,978 +4.5%$214,600
    2019$3,806 +3.8%$214,600 +9.2%
    2018$3,668 $196,500
    2017$3,668 +9.2%$196,500 +8.6%
    2016$3,360 $181,000
    2015$3,360 +14.5%$181,000 +10.8%
    2014$2,934 $163,400
    2013-- $163,400 -6%
    2012-- $173,900
    2011-- $173,900 -3.7%
    2010-- $180,500
    2009-- $180,500 -1.7%
    2008-- $183,700
    2007-- $183,700 +6.5%
    2006-- $172,500
    2005-- $172,500 +2.3%
    2003-- $168,590 +50.4%
    2002-- $112,070 +9996.4%
    2001-- $1,110
    Find assessor info on the county website

    Neighborhood: 50323

    Nearby schools

    GreatSchools rating
    Get pre-qualified for a loan
    At Zillow Home Loans, we can pre-qualify you in as little as 5 minutes with no impact to your credit score.

    An equal housing lender. NMLS #10287.

    Sell for more on Zillow
    Get a Zillow Showcase℠ listing at no additional cost and you could sell for .
    $314,200
    2% more
    +$6,284
    With Zillow Showcase(estimated)
    $320,484