Skip main navigation
Sold
  • Price Unknown

    2610 43rd Ave SE, Minot, ND 58701

    5beds
    4baths
    3,022sqft
    Single Family Residence
    Built in 2025
    2.23 Acres Lot
    $1,078,400 Zestimate®
    $--/sqft
    $3,916 Estimated rent

    Home value

    $1,078,400

    $1.02M - $1.13M

    $3,916/mo

    Zestimate® history
    Loading
    Loading...

    Owner options

    List your home for rent

    $3,916/mo

    Rent Zestimate®

    Find your next renter with Zillow Rental Manager. Plus, with online applications, you can quickly screen prospective tenants – for free.

    Learn more

    $3,916/mo

    Rent Zestimate®

    Refinance and save

    $100/mo

    Est. payment

    Refinancing to a lower rate could help reduce your monthly payments and save thousands over the life of the loan.

    See today's rates

    $100/mo

    Est. payment

    Explore your selling options

    Work with a Zillow partner agent

    Leverage their expertise and Zillow's premium Showcase listings to get your home seen by more buyers.

    Get started

    List with your own agent

    Get your home in front of millions of buyers by listing it on Zillow.

    Learn how to do it

    Sell it yourself

    Take full control of how buyers see your home on Zillow by listing For Sale by Owner (FSBO).

    List your home

    What's special

    Quartz countertopsQuartz topsDouble vanity sinkKitchen with custom cabinetsZ-line appliancesLarge primary suiteHalf bath
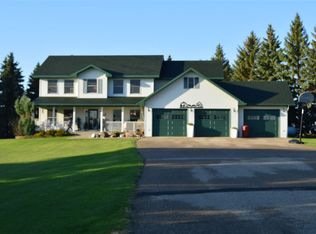
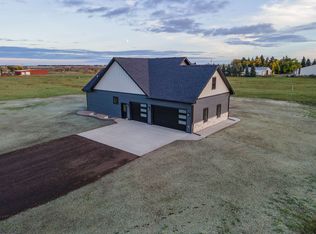
    Welcome to this luxury custom built home by one of Minot's local contractors, Ready Builders. Are you wanting new, but the build process is overwhelming? Then they have you covered with this sprawling single level home in Galusha Ranch. With finishes like custom cabinets from Minot Sash & Door, solid Oak doors, Pella windows and exterior doors, tiled bathrooms, Quartz countertops, Aquaproof high end vinyl flooring, Smartside siding and exterior stonework, you know the quality is there. This home will be one of a kind with detailed finishes like mixed metal hardware and plumbing fixtures, unique lighting throughout, a soaking tub and shower wet room in the primary suite bathroom, detailed accent walls with wallpaper and quartz backsplashes, a fully finished garage with heat and a custom built in sauna. The main level is 2332 sf with the large primary suite featuring fully tiled bathroom, double vanity sink, wet room tub & shower with glass surround and a walk in closet, 2 additional bedrooms, a full bath with tile surround, the living room with a stoned fireplace, wood beams on the ceiling, patio doors to the back covered porch, kitchen with custom cabinets, quartz tops, Z-Line appliances and a huge walk in pantry. The laundry room is right off the garage entrance along with a custom-built bench and a half bath. The upstairs is fully finished with a bedroom, family room/bedroom flex space and a 3/4 bathroom. The 3 stall 1064 sf garage is completely finished with floor drains, textured and painted walls, LED Lighting and a custom built in sauna. They finished it off by paving the driveway. Don't miss out on this one, call your Realtor today for a tour.

    Zillow last checked:

    Listing updated:

    Listed by:

    Morgan Abel 701-340-6683,

    SIGNAL REALTY,

    Stacey Abel 701-833-4920,

    SIGNAL REALTY

    Source: Minot MLS,MLS#: 251830MLS Logo

    Facts & features

    Interior

    Bedrooms & bathrooms
    • Bedrooms: 5
    • Bathrooms: 4
    • Main level bathrooms: 3
    • Main level bedrooms: 3
    Primary bedroom
    • Level: Main
    Bedroom 1
    • Description: Carpet
    • Level: Main
    Bedroom 2
    • Description: Carpet
    • Level: Main
    Bedroom 3
    • Description: Carpet
    • Level: Upper
    Bedroom 4
    • Description: Carpet
    • Level: Upper
    Dining room
    • Description: Large Windows
    • Level: Main
    Family room
    • Description: Above Garage
    • Level: Upper
    Kitchen
    • Description: Quartz, Custom Cabinets
    • Level: Main
    Living room
    • Description: Custom Beams
    • Level: Main
    Heating
    • Forced Air, Natural Gas, Propane Rented
    Cooling
    • Central Air
    Appliances
    • Included: Microwave, Dishwasher, Refrigerator, Oven, Gas Cooktop
    • Laundry: Main Level
    Features
    • Flooring: Carpet, Tile, Other
    • Basement: Crawl Space
    • Number of fireplaces: 1
    • Fireplace features: Gas, Main, Living Room
    Interior area
    • Total structure area: 3,022
    • Total interior livable area: 3,022 sqft
    • Finished area above ground: 3,022

    Property

    Parking
    • Total spaces: 3
    • Parking features: RV Access/Parking, Attached, Garage: Heated, Insulated, Sheet Rock, Floor Drains, Opener, 220 V, Lights, Driveway: Concrete, Paved
    • Attached garage spaces: 3
    • Has uncovered spaces: Yes
    Features
    • Levels: One and One Half
    • Stories: 1
    • Patio & porch: Patio, Porch
    Lot
    • Size: 2.23 Acres
    Details
    • Parcel number: SR060550200230
    • Zoning: R1

    Construction

    Type & style
    • Home type: SingleFamily
    • Property subtype: Single Family Residence
    Materials
    • Foundation: Concrete Perimeter
    • Roof: Asphalt
    Condition
    • New Construction
    • New construction: Yes
    • Year built: 2025

    Utilities & green energy

    • Sewer: Septic Tank
    • Water: Rural

    Community & HOA

    HOA
    • Has HOA: Yes
    • HOA fee: $100 annually
    Location
    • Region: Minot

    Financial & listing details

    • Tax assessed value: $197,000
    • Date on market: 11/26/2025

    Price history

    DateEventPrice
    6/18/2026Sold--
    Source: Minot MLS #251830 Report a problem
    6/11/2026Pending sale$1,120,000$371/sqft
    Source: Minot MLS #251830 Report a problem
    4/26/2026Contingent$1,120,000$371/sqft
    Source: Minot MLS #251830 Report a problem
    4/10/2026Price change$1,120,000-2.2%$371/sqft
    Source: Minot MLS #251830 Report a problem
    11/26/2025Listed for sale$1,145,000-4.2%$379/sqft
    Source: Minot MLS #251830 Report a problem
    11/11/2025Listing removed$1,195,000$395/sqft
    Source: Minot MLS #251030 Report a problem
    6/27/2025Listed for sale$1,195,000+819.2%$395/sqft
    Source: Minot MLS #251030 Report a problem
    11/6/2024Listing removed$130,000$43/sqft
    Source: Minot MLS #220492 Report a problem
    1/30/2024Price change$130,000+6.6%$43/sqft
    Source: Minot MLS #220492 Report a problem
    3/29/2022Listed for sale$122,000+14%$40/sqft
    Source: Minot MLS #220492 Report a problem
    3/23/2022Listing removed--
    Source: Minot MLS #180996 Report a problem
    8/14/2020Listed for sale$107,000$35/sqft
    Source: Minot MLS #180996 Report a problem

    Public tax history

    YearProperty taxesTax assessment
    2025-- $197,000 +87.6%
    2024$3,717 +230.8%$105,000
    2023$1,124 +2.7%$105,000 +5%
    2022$1,094 +15.4%$100,000
    2021$948 -0.4%$100,000
    2020$952 -6.3%$100,000 +100%
    2019$1,016 $50,000
    Find assessor info on the county website

    Neighborhood: 58701

    Nearby schools

    GreatSchools rating
    Schools provided by the listing agent
    • District: Minot #1

    Source: Minot MLS. This data may not be complete. We recommend contacting the local school district to confirm school assignments for this home.