Just a short walk to English Village & minutes from downtown Birmingham’s favorites, this historic stone home offers a welcoming setting surrounded by lush greenery & mature landscaping. A charming combination of covered & open patio space welcomes you inside, where natural hardwood floors, expansive windows, 1920s details & arched doorways create timeless appeal. The spacious living room features a fireplace & built-in bookshelves, flowing into a formal dining room ideal for entertaining. A bright, window-lined sunroom overlooks the gardens, while the kitchen offers abundant white cabinetry, stainless-steel appliances & an eat-in area. Four bedrooms provide comfortable retreats, complemented by two full tiled baths & a convenient half bath. A separate carriage house features a 1-bed/1-bath studio with a kitchenette, ideal for guests or added flexibility. Beautifully landscaped grounds & inviting outdoor living spaces complete this home. Come make this historic gem your own!
Sold for $1,326,000
$1,326,000
2610 Aberdeen Rd, Birmingham, AL 35223
4beds
2,762sqft
Single Family Residence
Built in 1923
0.3 Acres Lot
$1,326,100 Zestimate®
$480/sqft
$2,737 Estimated rent
Home value
$1,326,100
$1.26M - $1.39M
$2,737/mo
Zestimate® history
Owner options
List your home for rent
$2,737/mo
Rent Zestimate®
Find your next renter with Zillow Rental Manager. Plus, with online applications, you can quickly screen prospective tenants – for free.
$2,737/mo
Rent Zestimate®
Refinance and save
$8,263/mo
Est. payment
Refinancing to a lower rate could help reduce your monthly payments and save thousands over the life of the loan.
$8,263/mo
Est. payment
Explore your selling options
Work with a Zillow partner agent
Leverage their expertise and Zillow's premium Showcase listings to get your home seen by more buyers.
Get startedList with your own agent
Get your home in front of millions of buyers by listing it on Zillow.
Learn how to do itSell it yourself
Take full control of how buyers see your home on Zillow by listing For Sale by Owner (FSBO).
List your homeWhat's special
Zillow last checked:
Listing updated:
Listed by:
Bridget Sikora 205-910-0594,
Ray & Poynor Properties
Bought with:
Katie Crommelin
Ray & Poynor Properties
Source: GALMLS,MLS#: 21467371
Facts & features
Interior
Bedrooms & bathrooms
- Bedrooms: 4
- Bathrooms: 3
- Full bathrooms: 2
- 1/2 bathrooms: 1
Rooms
- Room types: Bedroom, Dining Room, Half Bath (ROOM), Kitchen, Master Bedroom, Sunroom (ROOM)
Primary bedroom
- Level: Second
Bedroom 1
- Level: Second
Bedroom 2
- Level: Second
Bedroom 3
- Level: Second
Bathroom 1
- Level: First
Dining room
- Level: First
Kitchen
- Features: Laminate Counters, Eat-in Kitchen
- Level: First
Living room
- Level: First
Basement
- Area: 400
Heating
- Central, Dual Systems (HEAT), Natural Gas
Cooling
- Central Air, Dual, Heat Pump, Ceiling Fan(s)
Appliances
- Included: Gas Cooktop, Dishwasher, Disposal, Ice Maker, Gas Oven, Refrigerator, Stainless Steel Appliance(s), Gas Water Heater
- Laundry: Electric Dryer Hookup, Washer Hookup, In Basement, Basement Area, Laundry (ROOM), Yes
Features
- None, High Ceilings, Smooth Ceilings, Linen Closet, Separate Shower, Shared Bath, Tub/Shower Combo
- Flooring: Hardwood, Laminate, Tile
- Windows: Window Treatments
- Basement: Partial,Unfinished,Block,Daylight,Bath/Stubbed,Rock/Stone
- Attic: Pull Down Stairs,Yes
- Number of fireplaces: 2
- Fireplace features: Gas Starter, Stone, Bedroom, Living Room, Wood Burning
Interior area
- Total interior livable area: 2,762 sqft
- Finished area above ground: 2,762
- Finished area below ground: 0
Property
Parking
- Total spaces: 2
- Parking features: Detached, Driveway
- Has garage: Yes
- Carport spaces: 2
- Has uncovered spaces: Yes
Accessibility
- Accessibility features: Stair Lift
Features
- Levels: 2+ story
- Patio & porch: Open (PATIO), Patio, Porch, Open (DECK), Deck
- Exterior features: Sprinkler System
- Pool features: None
- Has view: Yes
- View description: Mountain(s)
- Waterfront features: No
Lot
- Size: 0.3 Acres
- Features: Many Trees, Interior Lot, Irregular Lot
Details
- Parcel number: 2800064005013.000
- Special conditions: N/A
Construction
Type & style
- Home type: SingleFamily
- Property subtype: Single Family Residence
Materials
- Stone, Wood
- Foundation: Basement
Condition
- Year built: 1923
Utilities & green energy
- Water: Public
- Utilities for property: Sewer Connected
Green energy
- Energy efficient items: Thermostat
Community & HOA
Community
- Features: Sidewalks, Street Lights, Curbs
- Subdivision: Redmont
Location
- Region: Birmingham
Financial & listing details
- Price per square foot: $480/sqft
- Tax assessed value: $637,200
- Price range: $1.3M - $1.3M
- Date on market: 10/9/2026
- Road surface type: Paved
Price history
| Date | Event | Price |
|---|---|---|
| 11/3/2026 | Sold | $1,326,000+47.5%$480/sqft |
Source:  GALMLS #21467371 Report a problem | ||
| 10/19/2026 | Pending sale | $899,000$325/sqft |
Source: GALMLS #21467371 Report a problem | ||
| 10/14/2026 | Listed for sale | $899,000$325/sqft |
Source: GALMLS #21467371 Report a problem | ||
Public tax history
| Year | Property taxes | Tax assessment |
|---|---|---|
| 2025 | -- | $63,720 |
| 2024 | -- | $63,720 |
| 2023 | -- | $63,720 -7% |
| 2022 | -- | $68,500 +7% |
| 2021 | -- | $64,020 +6.1% |
| 2020 | -- | $60,360 +8% |
| 2019 | -- | $55,880 +33.2% |
| 2018 | -- | $41,940 +8.3% |
| 2017 | -- | $38,740 |
| 2016 | -- | $38,740 |
| 2015 | -- | $38,740 +0.5% |
| 2014 | $2,644 | $38,540 |
| 2013 | $2,644 | $38,540 +1.3% |
| 2012 | $2,644 | $38,036 |
Find assessor info on the county website
Neighborhood: Redmont Park
Nearby homes
- $1,598,4005 bd6 ba4.2k sqft2608 Aberdeen Rd, Birmingham, AL 35223Off Market
- $1,342,9003 bd3 ba3k sqft2616 Aberdeen Rd, Birmingham, AL 35223Off Market

- $895,300-- bd2 ba2.9k sqft2618 Aberdeen Rd, Birmingham, AL 35223Off Market
- $593,900-- bd-- ba-- sqft2609 Aberdeen Rd, Birmingham, AL 35223Off Market
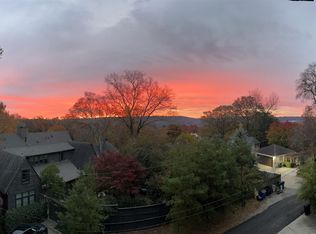
- $2,429,5004 bd5 ba7.7k sqft2607 Crest Rd, Birmingham, AL 35223Off Market
- $1,454,9003 bd4 ba4.2k sqft2615 Aberdeen Rd, Birmingham, AL 35223Off Market
- $1,146,2004 bd3 ba832 sqft2540 Aberdeen Rd, Birmingham, AL 35223Off Market
- $2,162,6004 bd3 ba4.9k sqft2624 Aberdeen Rd, Birmingham, AL 35223Off Market
Nearby schools
GreatSchools rating
- 7/10Avondale Elementary SchoolGrades: PK-5Distance: 1.5 mi
- 2/10W.E. Putnam Middle School-MagnetGrades: 6-8Distance: 4.5 mi
- 1/10Woodlawn High School-MagnetGrades: 9-12Distance: 3.6 mi
Schools provided by the listing agent
- Elementary: Avondale
- Middle: Putnam, W E
- High: Woodlawn
Source: GALMLS. This data may not be complete. We recommend contacting the local school district to confirm school assignments for this home.
Get a cash offer in 3 minutes
Find out how much your home could sell for in as little as 3 minutes with a no-obligation cash offer.
Estimated market value
$1,326,100
Get a cash offer in 3 minutes
Find out how much your home could sell for in as little as 3 minutes with a no-obligation cash offer.
Estimated market value
$1,326,100
- Alabama
- Jefferson County
- Birmingham
- 35223
- Redmont Park
- 2610 Aberdeen Rd
