Skip main navigation
Sold for $584,000
  • $584,000

    2610 Adobe Dr, Waukee, IA 50263

    4beds
    1,518sqft
    Single Family Residence
    Built in 2023
    9,583.2 Square Feet Lot
    $577,800 Zestimate®
    $385/sqft
    $2,519 Estimated rent

    Home value

    $577,800

    $537,000 - $618,000

    $2,519/mo

    Zestimate® history
    Loading
    Loading...

    Owner options

    List your home for rent

    $2,519/mo

    Rent Zestimate®

    Find your next renter with Zillow Rental Manager. Plus, with online applications, you can quickly screen prospective tenants – for free.

    Learn more

    $2,519/mo

    Rent Zestimate®

    Refinance and save

    $3,286/mo

    Est. payment

    Refinancing to a lower rate could help reduce your monthly payments and save thousands over the life of the loan.

    See today's rates

    $3,286/mo

    Est. payment

    Explore your selling options

    Work with a Zillow partner agent

    Leverage their expertise and Zillow's premium Showcase listings to get your home seen by more buyers.

    Get started

    List with your own agent

    Get your home in front of millions of buyers by listing it on Zillow.

    Learn how to do it

    Sell it yourself

    Take full control of how buyers see your home on Zillow by listing For Sale by Owner (FSBO).

    List your home

    What's special

    Wet barFinished lower levelCovered deckVaulted ceilingsOversized windowsQuartz countertopsCustom designed walk-in closet
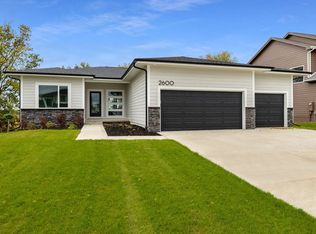
    Quality built by KRM! Nicely upgraded 4 bedroom walkout on quiet street. The main floor offers open and bright plan with oversized windows and sliding door. Vaulted ceilings throughout the kitchen and great room. Kitchen has soft close dovetail cabinets, gas stove, huge refrigerator, pantry, and quartz countertops. Primary suite has double vanity, tile shower, and custom designed walk-in closet. Mudroom and laundry conveniently located on main level. The finished lower level boasts 9 ft. ceilings, wet bar, 2 good sized bedrooms and bathroom. Still plenty of room for storage. The exterior is fully landscaped, 2x6 construction, cement board siding, covered deck with stairs to patio. All appliances stay. All information obtained from seller and public records.

    Zillow last checked:

    Listing updated:

    Listed by:

    Ben Van Zee (515)971-6132,

    RE/MAX Precision

    Bought with:

    Curtis Marouelli

    Iowa Realty Mills Crossing

    Source: DMMLS,MLS#: 724376MLS LogoOriginating MLS: Des Moines Area Association of REALTORS

    Facts & features

    Interior

    Bedrooms & bathrooms
    • Bedrooms: 4
    • Bathrooms: 3
    • Full bathrooms: 1
    • 3/4 bathrooms: 2
    • Main level bedrooms: 2
    Heating
    • Forced Air, Gas, Natural Gas
    Cooling
    • Central Air
    Appliances
    • Included: Dryer, Dishwasher, Microwave, Refrigerator, Stove, Washer
    • Laundry: Main Level
    Features
    • Wet Bar, Eat-in Kitchen
    • Flooring: Carpet, Tile
    • Basement: Finished,Walk-Out Access
    • Number of fireplaces: 1
    • Fireplace features: Electric
    Interior area
    • Total structure area: 1,518
    • Total interior livable area: 1,518 sqft
    • Finished area below ground: 1,145

    Property

    Parking
    • Total spaces: 3
    • Parking features: Attached, Garage, Three Car Garage
    • Attached garage spaces: 3
    Features
    • Levels: One
    • Stories: 1
    • Patio & porch: Covered, Deck, Open, Patio
    • Exterior features: Deck, Sprinkler/Irrigation, Patio
    Lot
    • Size: 9,583 sqft
    • Features: Rectangular Lot
    Details
    • Parcel number: 1606408012
    • Zoning: R

    Construction

    Type & style
    • Home type: SingleFamily
    • Architectural style: Ranch
    • Property subtype: Single Family Residence
    Materials
    • Cement Siding
    • Foundation: Poured
    • Roof: Asphalt,Shingle
    Condition
    • Year built: 2023
    Details
    • Builder name: KRM

    Utilities & green energy

    • Sewer: Public Sewer
    • Water: Public

    Community & neighborhood

    Security
    • Security features: Smoke Detector(s)
    Location
    • Region: Waukee

    HOA & financial

    HOA
    • Has HOA: Yes
    • HOA fee: $150 annually
    • Association name: Ashworth Acres HOA
    • Second association name: Stanbrough Realty
    • Second association phone: 515-334-3345

    Other

    Other facts
    • Listing terms: Cash,Conventional,FHA,VA Loan
    • Road surface type: Concrete

    Price history

    DateEventPrice
    10/28/2025Sold$584,000-1%$385/sqft
    Source: DMMLS #724376 Report a problem
    9/29/2025Pending sale$589,900$389/sqft
    Source: DMMLS #724376 Report a problem
    8/15/2025Listed for sale$589,900-2.5%$389/sqft
    Source: DMMLS #724376 Report a problem
    1/16/2024Sold$605,000-0.8%$399/sqft
    Source: DMMLS #682646 Report a problem
    12/11/2023Pending sale$609,900$402/sqft
    Source: DMMLS #682646 Report a problem
    11/11/2023Price change$609,900-0.8%$402/sqft
    Source: DMMLS #682646 Report a problem
    9/26/2023Listed for sale$614,900$405/sqft
    Source: DMMLS #682646 Report a problem

    Public tax history

    YearProperty taxesTax assessment
    2025$9,514 +118825%$584,430 +2.5%
    2024$8 $570,190 +135659.5%
    2023$8 -20%$420
    2022$10 $420
    2021-- $420

    Find assessor info on the county website

    Neighborhood: 50263

    Nearby schools

    GreatSchools rating
    Schools provided by the listing agent
    • District: Waukee

    Source: DMMLS. This data may not be complete. We recommend contacting the local school district to confirm school assignments for this home.

    Get pre-qualified for a loan
    At Zillow Home Loans, we can pre-qualify you in as little as 5 minutes with no impact to your credit score.

    An equal housing lender. NMLS #10287.

    Sell for more on Zillow
    Get a Zillow Showcase℠ listing at no additional cost and you could sell for .
    $577,800
    2% more
    +$11,556
    With Zillow Showcase(estimated)
    $589,356