This home has it all! It is one of the last ones remaining, it will be complete in October, and seller has interest rates under 5% with preferred lender. This AMAZING Alpine floorplan does not disappoint, call us and come see it today. Two bedrooms on main level, dramatic high ceilings in family room, formal dining, and private office! Kitchen has modern cabinetry, quartz, backsplash, and under-cabinet lighting with light rail. All baths include tile floor, executive height cabinets, and quartz tops. Primary bath features an oversized walk-in ceramic tile shower with built-in bench seat, separate vanities, and an enormous closet! Spacious two-story family room with gas fireplace, LVP flooring in main living areas, large covered patio, game room, plus media room! Luxurious features throughout! Ring doorbell, Schlage keyless entry, Honeywell WIFI thermostat, and more! Drop zone with bench, large laundry with sink, 2" faux wood blinds on operable windows. Why settle for less?
Closed
$572,990
2610 Augusta Trace Dr Lot 97, Columbia, TN 38401
5beds
3,564sqft
Single Family Residence, Residential
Built in 2024
-- sqft lot
$621,500 Zestimate®
$161/sqft
$3,412 Estimated rent
Home value
$621,500
$590,000 - $659,000
$3,412/mo
Zestimate® history
Owner options
List your home for rent
$3,412/mo
Rent Zestimate®
Find your next renter with Zillow Rental Manager. Plus, with online applications, you can quickly screen prospective tenants – for free.
$3,412/mo
Rent Zestimate®
Refinance and save
$3,365/mo
Est. payment
Refinancing to a lower rate could help reduce your monthly payments and save thousands over the life of the loan.
$3,365/mo
Est. payment
Explore your selling options
Work with a Zillow partner agent
Leverage their expertise and Zillow's premium Showcase listings to get your home seen by more buyers.
Get startedList with your own agent
Get your home in front of millions of buyers by listing it on Zillow.
Learn how to do itSell it yourself
Take full control of how buyers see your home on Zillow by listing For Sale by Owner (FSBO).
List your homeWhat's special
Zillow last checked:
Listing updated:
Listed by:
Kelvey Benward 615-476-8526,
Lennar Sales Corp.,
Meridith Thweatt 615-476-8526,
Lennar Sales Corp.
Bought with:
Mike Battistelli, 372786
Parks Compass
Source: RealTracs MLS as distributed by MLS GRID,MLS#: 2680897
Facts & features
Interior
Bedrooms & bathrooms
- Bedrooms: 5
- Bathrooms: 4
- Full bathrooms: 4
- Main level bedrooms: 2
Heating
- Central, Natural Gas
Cooling
- Central Air
Appliances
- Included: Dishwasher, Microwave, Refrigerator, Double Oven, Electric Oven, Gas Range
- Laundry: Electric Dryer Hookup, Washer Hookup
Features
- Entrance Foyer, Extra Closets, Pantry, Smart Thermostat, Walk-In Closet(s)
- Flooring: Carpet, Tile, Vinyl
- Number of fireplaces: 1
- Fireplace features: Gas
Interior area
- Total structure area: 3,564
- Total interior livable area: 3,564 sqft
- Finished area above ground: 3,564
Property
Parking
- Total spaces: 3
- Parking features: Garage Door Opener, Garage Faces Front
- Attached garage spaces: 3
Features
- Levels: Two
- Stories: 2
- Patio & porch: Porch, Covered
- Exterior features: Smart Lock(s)
- Pool features: Association
Details
- Parcel number: 051J A 03700 000
- Special conditions: Standard
Construction
Type & style
- Home type: SingleFamily
- Property subtype: Single Family Residence, Residential
Materials
- Fiber Cement, Brick
- Roof: Shingle
Condition
- New construction: Yes
- Year built: 2024
Utilities & green energy
- Sewer: Public Sewer
- Water: Public
- Utilities for property: Water Available, Underground Utilities
Green energy
- Energy efficient items: Thermostat
- Indoor air quality: Contaminant Control
- Water conservation: Low-Flow Fixtures
Community & HOA
Community
- Security: Carbon Monoxide Detector(s), Smoke Detector(s), Smart Camera(s)/Recording
- Subdivision: Preserve At Drumwright
HOA
- Has HOA: Yes
- Amenities included: Playground, Pool, Underground Utilities
- HOA fee: $55 monthly
- Second HOA fee: $400 one time
Location
- Region: Columbia
Financial & listing details
- Price per square foot: $161/sqft
- Date on market: 7/18/2024
Price history
| Date | Event | Price |
|---|---|---|
| 10/22/2024 | Sold | $572,990-10.9%$161/sqft |
Source:  RealTracs MLS as distributed by MLS GRID #2680897 Report a problem RealTracs MLS as distributed by MLS GRID #2680897 Report a problem | ||
| 9/3/2024 | Pending sale | $642,990$180/sqft |
Source: RealTracs MLS as distributed by MLS GRID #2680897 Report a problem | ||
| 8/6/2024 | Listing removed | -- |
Source: RealTracs MLS as distributed by MLS GRID #2680897 Report a problem | ||
| 7/18/2024 | Listed for sale | $642,990$180/sqft |
Source: RealTracs MLS as distributed by MLS GRID #2680897 Report a problem | ||
Public tax history
Tax history is unavailable.
Neighborhood: 38401
Nearby homes
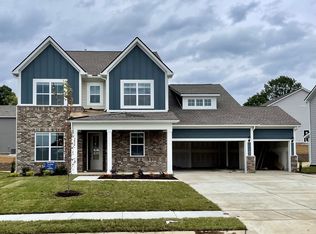
- $589,9905 bd4 ba3.5k sqft2616 Augusta Trace Dr LOT 94, Columbia, TN 38401Sold
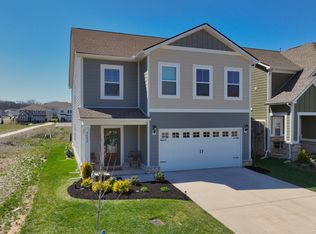
- $441,0005 bd3 ba2.4k sqft3112 Lyman Ridge Rd, Columbia, TN 38401Sold
- $415,9905 bd3 ba2.4k sqft3112 Lyman Ridge Rd LOT 1224, Columbia, TN 38401Sold
- $415,9904 bd3 ba2k sqft3110 Lyman Ridge Rd LOT 1225, Columbia, TN 38401Sold
- $415,9905 bd3 ba2.4k sqft3108 Lyman Ridge Rd LOT 1226, Columbia, TN 38401Sold
- $379,9894 bd3 ba2k sqft3122 Lyman Ridge Rd, Columbia, TN 38401Sold
- $404,0005 bd3 ba2.4k sqft3151 Lyman Ridge Rd, Columbia, TN 38401Sold
- $395,9904 bd3 ba1.8k sqft3106 Lyman Ridge Rd LOT 1227, Columbia, TN 38401Sold
Nearby schools
GreatSchools rating
- 2/10E. A. Cox Middle SchoolGrades: 5-8Distance: 4.1 mi
- 4/10Columbia Central High SchoolGrades: 9-12Distance: 8.1 mi
- 2/10R Howell Elementary SchoolGrades: PK-4Distance: 4.3 mi
Schools provided by the listing agent
- Elementary: Battle Creek Elementary School
- Middle: Battle Creek Middle School
- High: Battle Creek High School
Source: RealTracs MLS as distributed by MLS GRID. This data may not be complete. We recommend contacting the local school district to confirm school assignments for this home.
Get a cash offer in 3 minutes
Find out how much your home could sell for in as little as 3 minutes with a no-obligation cash offer.
Estimated market value
$621,500
Get a cash offer in 3 minutes
Find out how much your home could sell for in as little as 3 minutes with a no-obligation cash offer.
Estimated market value
$621,500
- Tennessee
- Maury County
- Columbia
- 38401
- 2610 Augusta Trace Dr Lot 97
Nearby cities
Nearby zip codes
Other Columbia Topics
