Skip main navigation
Sold for $415,000
  • $415,000

    2610 Avenue Of The Park, Owensboro, KY 42303

    3beds
    2,798sqft
    Single Family Residence, Residential
    Built in 2005
    0.27 Acres Lot
    $441,800 Zestimate®
    $148/sqft
    $2,013 Estimated rent

    Home value

    $441,800

    $398,000 - $490,000

    $2,013/mo

    Zestimate® history
    Loading
    Loading...

    Owner options

    List your home for rent

    $2,013/mo

    Rent Zestimate®

    Find your next renter with Zillow Rental Manager. Plus, with online applications, you can quickly screen prospective tenants – for free.

    Learn more

    $2,013/mo

    Rent Zestimate®

    Refinance and save

    $2,541/mo

    Est. payment

    Refinancing to a lower rate could help reduce your monthly payments and save thousands over the life of the loan.

    See today's rates

    $2,541/mo

    Est. payment

    Explore your selling options

    Work with a Zillow partner agent

    Leverage their expertise and Zillow's premium Showcase listings to get your home seen by more buyers.

    Get started

    List with your own agent

    Get your home in front of millions of buyers by listing it on Zillow.

    Learn how to do it

    Sell it yourself

    Take full control of how buyers see your home on Zillow by listing For Sale by Owner (FSBO).

    List your home

    What's special

    Custom fandolierHeavy-duty garage storage shelvesFully remodeled spare bathDirect greenbelt accessUpgraded exterior lanternsOversized two-car garageLaundry room upgrades
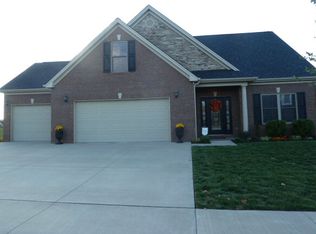
    Welcome to this stunning Signature Series home in The Parks in The Heartlands, offering over 2,700 square feet of thoughtfully designed living space. With direct greenbelt access, a beautifully expanded and covered back porch, and an oversized two-car garage featuring dual 9-foot doors, this property blends style, function, and convenience. Step inside and enjoy the impressive 13.5-foot ceilings in the living room, enhanced by custom bookshelves and cabinets flanking the fireplace and a beveled mirror feature above. Throughout the home you’ll find upgraded touches, including quartz countertops and cabinetry in the breakfast nook, a fully remodeled spare bath, engineered wood flooring in the dining room, and LVT flooring with built-in storage in the bonus room. Outdoor living shines with a roofed patio expansion and concrete benches, extra parking space, and a lawn storage shed. Inside, the master suite includes a spacious bath with double vanities, a custom fandolier, and an organized closet with shelving, hooks, and a shoe rack. Everyday convenience is elevated with laundry room upgrades, an instant hot water recirculation system, heavy-duty garage storage shelves, and WiFi-controllable garage door openers. Major system updates provide peace of mind: a new HVAC (Oct. 2024) with programmable smart thermostat, new carpet in both spare bedrooms (Sept. 2024), and a brand-new roof (Aug. 2025). Combination smoke/CO alarms and upgraded exterior lanterns add extra safety and style. All of this is located just minutes from shopping, dining, and everyday amenities, making this a rare opportunity to own a move-in ready home in one of the area’s most desirable communities. Don’t miss it!

    Zillow last checked:

    Listing updated:

    Listed by:

    Robert Williams 270-313-2855,

    Triple Crown Realty Group

    Bought with:

    Robert Williams, 261481

    TRIPLE CROWN REALTY GROUP, LLC

    Source: Greater Owensboro Realtor Association,MLS#: 93022MLS Logo

    Facts & features

    Interior

    Bedrooms & bathrooms
    • Bedrooms: 3
    • Bathrooms: 2
    • Full bathrooms: 2
    Dining room
    • Features: Dining Area, Formal-Separate
    Kitchen
    • Features: Bar
    Heating
    • Forced Air, Natural Gas
    Cooling
    • Electric
    Appliances
    • Included: Dishwasher, Microwave, Range, Refrigerator, Gas Water Heater
    Features
    • Granite, Master Downstairs, Other, Walk-In Closet(s), Walk-in Shower
    • Flooring: Carpet, Tile
    • Basement: None
    • Attic: Access Only
    • Has fireplace: Yes
    • Fireplace features: Gas Log
    Interior area
    • Total structure area: 2,798
    • Total interior livable area: 2,798 sqft
    • Finished area above ground: 2,798
    • Finished area below ground: 0

    Property

    Parking
    • Total spaces: 2
    • Parking features: Attached, Concrete
    • Attached garage spaces: 2
    • Has uncovered spaces: Yes
    Features
    • Levels: Ranch w/Bonus
    • Patio & porch: Rear Porch
    Lot
    • Size: 0.27 Acres
    • Dimensions: .267
    • Features: Other, Landscaped
    Details
    • Parcel number: 003380104200000

    Construction

    Type & style
    • Home type: SingleFamily
    • Architectural style: Ranch
    • Property subtype: Single Family Residence, Residential
    Materials
    • Brick
    • Foundation: Slab
    • Roof: Dimensional,Shingle
    Condition
    • New construction: No
    • Year built: 2005

    Utilities & green energy

    • Sewer: Public Sewer
    • Water: Public

    Community & HOA

    Community
    • Subdivision: Heartland
    HOA
    • Has HOA: Yes
    Location
    • Region: Owensboro

    Financial & listing details

    • Price per square foot: $148/sqft
    • Tax assessed value: $326,300
    • Annual tax amount: $2,857
    • Date on market: 9/8/2025

    Price history

    DateEventPrice
    10/9/2025Sold$415,000-2.3%$148/sqft
    Source: Greater Owensboro Realtor Association #93022 Report a problem
    9/10/2025Pending sale$424,900$152/sqft
    Source: Greater Owensboro Realtor Association #93022 Report a problem
    9/8/2025Listed for sale$424,900+67.9%$152/sqft
    Source: Greater Owensboro Realtor Association #93022 Report a problem
    11/23/2005Sold$253,000$90/sqft
    Source: Public Record Report a problem

    Public tax history

    YearProperty taxesTax assessment
    2025$2,857 +388.2%$326,300 +20.6%
    2024$585 $270,600
    2023-- $270,600
    2022-- $270,600
    2021-- $270,600 +4.4%
    2020$607 +4.7%$259,100
    2019$580 -15.8%$259,100
    2018$689 -80.1%$259,100
    2017$3,463 $259,100 +2.4%
    2016$3,463 $253,000
    2015-- $253,000
    2014$656 $253,000
    2010-- $253,000
    2009-- $253,000
    Find assessor info on the county website

    Neighborhood: Seven Hills

    Nearby schools

    GreatSchools rating
    Schools provided by the listing agent
    • Elementary: Highland Elementary School
    • Middle: DAVIESS COUNTY MIDDLE SCHOOL
    • High: DAVIESS COUNTY HIGH SCHOOL

    Source: Greater Owensboro Realtor Association. This data may not be complete. We recommend contacting the local school district to confirm school assignments for this home.

    Sell for more on Zillow
    Get a Zillow Showcase℠ listing at no additional cost and you could sell for .
    $441,800
    2% more
    +$8,836
    With Zillow Showcase(estimated)
    $450,636
    Sell for more on Zillow
    Get a Zillow Showcase℠ listing at no additional cost and you could sell for .
    $441,800
    2% more
    +$8,836
    With Zillow Showcase(estimated)
    $450,636