Located in the highly sought-after gated community of Bayview Estates in Arroyo Grande, this exceptional single-story home sits on an expansive 21,780 square foot lot. Built in 1994, this thoughtfully designed 2,288 square foot residence features three bedrooms and two full bathrooms.
Step inside to discover a light-filled, open floor plan with seamless flow—perfect for both everyday living and entertaining. The well-appointed kitchen boasts a center island, eat-in breakfast area, and direct access to a private patio. The open-concept dining and living areas feature a cozy fireplace and expansive windows that flood the space with natural light, while patio access makes indoor-outdoor entertaining effortless, whether hosting intimate gatherings or grand celebrations. The primary suite offers dual closets including a generous walk-in, private backyard access, and an ensuite bathroom with dual vanities plus separate tub and shower. Two additional bedrooms share a spacious hall bathroom, also featuring dual vanities and a tub/shower combination. Practical amenities include a convenient laundry room with direct garage access and built-in storage. The property also features a versatile bonus room—ideal as a workshop, home office, or gym—plus additional space perfect for golf cart storage or extra belongings. The crown jewel is the expansive private backyard offering peek-a-boo ocean views, lush grassy areas, a covered patio, and generous side yard space. Ideally positioned within this intimate community, the home provides privacy while remaining close to the community park. This is sophisticated coastal living at its finest—don't miss this rare opportunity in Bayview Estates.
Sold for $1,205,000
Listed by: Compass California, Inc.-PB • Jennifer Pinckert • Contact: 805-779-7800
Bought with: Century 21 Masters
$1,205,000
2610 Bayside Pl, Arroyo Grande, CA 93420
3beds
2,288sqft
Single Family Residence
Built in 1994
0.5 Acres Lot
$1,219,300 Zestimate®
$527/sqft
$4,213 Estimated rent
Home value
$1,219,300
$1.12M - $1.33M
$4,213/mo
Zestimate® history
Owner options
List your home for rent
$4,213/mo
Rent Zestimate®
Find your next renter with Zillow Rental Manager. Plus, with online applications, you can quickly screen prospective tenants – for free.
$4,213/mo
Rent Zestimate®
Refinance and save
$7,731/mo
Est. payment
Refinancing to a lower rate could help reduce your monthly payments and save thousands over the life of the loan.
$7,731/mo
Est. payment
Explore your selling options
Work with a Zillow partner agent
Leverage their expertise and Zillow's premium Showcase listings to get your home seen by more buyers.
Get startedList with your own agent
Get your home in front of millions of buyers by listing it on Zillow.
Learn how to do itSell it yourself
Take full control of how buyers see your home on Zillow by listing For Sale by Owner (FSBO).
List your homeWhat's special
Zillow last checked:
Listing updated:
Listed by:
Jennifer Pinckert DRE #01202037 310-489-8292,
Compass California, Inc.-PB,
Erny Pinckert DRE #00778095 805-712-8727,
Compass California, Inc.-PB
Bought with:
Sara Corliss, DRE #02129840
Century 21 Masters
Source: CRMLS,MLS#: PI26005336 Originating MLS: California Regional MLS
Originating MLS: California Regional MLSFacts & features
Interior
Bedrooms & bathrooms
- Bedrooms: 3
- Bathrooms: 2
- Full bathrooms: 2
- Main level bathrooms: 2
- Main level bedrooms: 3
Rooms
- Room types: Bedroom, Entry/Foyer, Kitchen, Laundry, Living Room, Primary Bedroom, Other, Workshop
Primary bedroom
- Features: Main Level Primary
Primary bedroom
- Features: Primary Suite
Bedroom
- Features: Bedroom on Main Level
Other
- Features: Walk-In Closet(s)
Heating
- Central
Cooling
- None
Appliances
- Included: Dishwasher, Free-Standing Range, Disposal, Microwave, Refrigerator, Water Heater
- Laundry: Inside, Laundry Room
Features
- Breakfast Area, Ceiling Fan(s), Bedroom on Main Level, Main Level Primary, Primary Suite, Walk-In Closet(s), Workshop
- Has fireplace: Yes
- Fireplace features: Living Room
- Common walls with other units/homes: No Common Walls
Interior area
- Total interior livable area: 2,288 sqft
Property
Parking
- Total spaces: 5
- Parking features: Direct Access, Driveway, Garage Faces Front, Garage, Golf Cart Garage, Side By Side, Storage, Workshop in Garage
- Attached garage spaces: 2
- Uncovered spaces: 3
Features
- Levels: One
- Stories: 1
- Entry location: 1
- Patio & porch: Covered, Enclosed, Open, Patio
- Pool features: None
- Spa features: None
- Fencing: Wood
- Has view: Yes
- View description: Peek-A-Boo
Lot
- Size: 0.5 Acres
- Features: Back Yard, Corner Lot, Front Yard, Lawn, Landscaped
Details
- Additional structures: Workshop
- Parcel number: 075165011
- Zoning: RS
- Special conditions: Trust
Construction
Type & style
- Home type: SingleFamily
- Property subtype: Single Family Residence
Materials
- Stucco
- Foundation: Slab
- Roof: Spanish Tile
Condition
- New construction: No
- Year built: 1994
Utilities & green energy
- Sewer: Septic Tank
- Water: Private
Community & HOA
Community
- Features: Curbs, Park, Street Lights, Gated
- Security: Gated Community
HOA
- Has HOA: Yes
- Amenities included: Controlled Access, Sport Court, Picnic Area
- HOA fee: $155 monthly
- HOA name: Bayview Estates
- HOA phone: 805-544-9093
Location
- Region: Arroyo Grande
Financial & listing details
- Price per square foot: $527/sqft
- Tax assessed value: $480,329
- Annual tax amount: $5,037
- Date on market: 2/3/2026
- Cumulative days on market: 1 day
- Listing terms: Cash,Cash to New Loan
Price history
| Date | Event | Price |
|---|---|---|
| 2/27/2026 | Sold | $1,205,000-1.6%$527/sqft |
Source:  CRMLS #PI26005336 Report a problem CRMLS #PI26005336 Report a problem | ||
| 2/4/2026 | Pending sale | $1,225,000$535/sqft |
Source: CRMLS #PI26005336 Report a problem | ||
| 2/4/2026 | Listed for sale | $1,225,000+301.6%$535/sqft |
Source: CRMLS #PI26005336 Report a problem | ||
| 5/8/1998 | Sold | $305,000+3.7%$133/sqft |
Source: Public Record Report a problem | ||
| 8/26/1994 | Sold | $294,000$128/sqft |
Source: Public Record Report a problem | ||
Public tax history
| Year | Property taxes | Tax assessment |
|---|---|---|
| 2025 | $5,037 +3.5% | $480,329 +2% |
| 2024 | $4,867 +1.2% | $470,912 +2% |
| 2023 | $4,810 +1.6% | $461,679 +2% |
| 2022 | $4,736 | $452,628 +2% |
| 2021 | -- | $443,754 +1% |
| 2020 | $4,671 +0.6% | $439,205 +2% |
| 2019 | $4,641 +1.2% | $430,594 +2% |
| 2018 | $4,584 +1.9% | $422,152 +2% |
| 2017 | $4,497 +6.1% | $413,876 +2% |
| 2016 | $4,240 | $405,762 +1.5% |
| 2015 | $4,240 +5.4% | $399,668 +2% |
| 2014 | $4,021 | $391,840 +2.5% |
| 2012 | -- | $382,422 +2% |
| 2011 | -- | $374,924 +0.8% |
| 2010 | -- | $372,123 -0.2% |
| 2009 | -- | $373,009 +2% |
| 2008 | -- | $365,696 +2% |
| 2007 | -- | $358,527 +2% |
| 2006 | -- | $351,498 +2% |
| 2005 | -- | $344,607 +2% |
| 2004 | -- | $337,851 +1.9% |
| 2003 | -- | $331,660 +2% |
| 2002 | -- | $325,158 +2% |
| 2001 | -- | $318,783 |
Find assessor info on the county website
Neighborhood: 93420
Nearby homes
- $1,000,0003 bd2 ba2.4k sqft2590 Bayside Pl, Arroyo Grande, CA 93420Sold
- $1,355,1004 bd3 ba2.9k sqft2630 Edgeview Ln, Arroyo Grande, CA 93420Off Market

- $1,363,8004 bd3 ba2.9k sqft2625 Edgeview Ln, Arroyo Grande, CA 93420Off Market

- $1,277,2003 bd2 ba2.4k sqft2605 Bayside Pl, Arroyo Grande, CA 93420Off Market
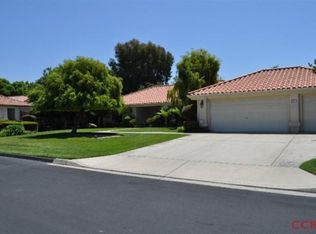
- $1,115,9003 bd2 ba2.2k sqft2595 Bayside Pl, Arroyo Grande, CA 93420Off Market
- $1,303,2004 bd3 ba2.9k sqft2570 Bayside Pl, Arroyo Grande, CA 93420Off Market
- $1,372,6004 bd3 ba2.9k sqft2615 Edgeview Ln, Arroyo Grande, CA 93420Off Market
- $1,571,9004 bd3 ba3.1k sqft2635 Edgeview Ln, Arroyo Grande, CA 93420Off Market
Nearby schools
GreatSchools rating
- 7/10Oceano Elementary SchoolGrades: K-6Distance: 2.7 mi
- 4/10Mesa Middle SchoolGrades: 7-8Distance: 0.2 mi
- 8/10Nipomo High SchoolGrades: 9-12Distance: 5.7 mi


Get pre-qualified for a loan
At Zillow Home Loans, we can pre-qualify you in as little as 5 minutes with no impact to your credit score.An equal housing lender. NMLS #10287.
Sell for more on Zillow
Get a Zillow Showcase℠ listing at no additional cost and you could sell for .
$1,219,300
2% more
+$24,386
With Zillow Showcase(estimated)
$1,243,686
- California
- San Luis Obispo County
- Arroyo Grande
- 93420
- 2610 Bayside Pl
Nearby cities
Nearby zip codes
Other Arroyo Grande Topics
