Skip main navigation
Sold for $3,300,000
Street View
  • $3,300,000

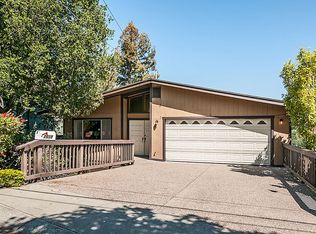
    2610 Belmont Canyon Rd, Belmont, CA 94002

    5beds
    2,986sqft
    Single Family Residence, Residential
    Built in 1978
    6,411 Square Feet Lot
    $3,355,800 Zestimate®
    $1,105/sqft
    $7,796 Estimated rent

    Home value

    $3,355,800

    $3.05M - $3.69M

    $7,796/mo

    Zestimate® history
    Loading
    Loading...

    Owner options

    List your home for rent

    $7,796/mo

    Rent Zestimate®

    Find your next renter with Zillow Rental Manager. Plus, with online applications, you can quickly screen prospective tenants – for free.

    Learn more

    $7,796/mo

    Rent Zestimate®

    Refinance and save

    $20,908/mo

    Est. payment

    Refinancing to a lower rate could help reduce your monthly payments and save thousands over the life of the loan.

    See today's rates

    $20,908/mo

    Est. payment

    Explore your selling options

    Work with a Zillow partner agent

    Leverage their expertise and Zillow's premium Showcase listings to get your home seen by more buyers.

    Get started

    List with your own agent

    Get your home in front of millions of buyers by listing it on Zillow.

    Learn how to do it

    Sell it yourself

    Take full control of how buyers see your home on Zillow by listing For Sale by Owner (FSBO).

    List your home

    What's special

    Beautiful tile workCanless ledsDramatic tech lightingTri-fold doorsVaulted beam cathedral ceilingsBeautiful engineered wood flooring
    SPECTACULAR MODERN BEAUTY IN COUNTRY SETTING A massive 4' wide front door of steel, aluminum & glass welcomes you in to great energy & lightness of space w/vaulted beam cathedral ceilings, various picture windows w/glorious bay views, dramatic tech lighting incl sonneman lighting that appear to be keyboards up high, canless LEDs & visual comfort lighting. Enjoy beautiful engineered wood flooring & porcelain tiled flrs, use of steel & glass in abundance, beautiful tile work & custom cabinetry in all 4.5 BAs, Guest Suite on the main level, finished 2 car gar w/240 Tesla charger, dual zone central heat and air, ring door bell & security lights. Custom commercial grade tri-fold doors bring the outside in w/an enormous entertaining deck of porcelain flooring wrapped with thick glass walls & stainless handrails that connects to the gorgeous kitchen w/its 10 ft statueto marble island seating 8. Multi use den/play room accesses out to another set of tri-fold doors to enjoy the sheltered lower deck with its salt water hot tub to entice you to enjoy a peaceful sunset or go rest in the tree swing & explore the backyard in its natural serene setting.

    Zillow last checked:

    Listing updated:

    Listed by:

    Janet Davis 00636190 650-867-3373,

    Hometown Realty A Janet Pepe Davis Agency 650-867-3373

    Bought with:

    Jina Kang, 01936830

    Compass

    Source: MLSListings Inc,MLS#: ML82020300MLS Logo

    Facts & features

    Interior

    Bedrooms & bathrooms
    • Bedrooms: 5
    • Bathrooms: 5
    • Full bathrooms: 4
    • 1/2 bathrooms: 1
    Bedroom
    • Features: PrimarySuiteRetreat2plus, PrimaryBedroom2plus
    Bathroom
    • Features: DoubleSinks, DualFlushToilet, PrimaryStallShowers, Other, ShoweroverTub1, StallShower, StallShower2plus, Tubs2plus
    Dining room
    • Features: DiningArea, EatinKitchen
    Family room
    • Features: Other
    Kitchen
    • Features: Countertop_Marble, Hookups_Gas, Island, Pantry, Skylights
    Heating
    • Central Forced Air Gas, 2 plus Zones
    Cooling
    • Central Air, Zoned
    Appliances
    • Included: Dishwasher, Disposal, Range Hood, Microwave, Refrigerator, Dryer, Washer
    • Laundry: Gas Dryer Hookup, Inside, In Utility Room
    Features
    • High Ceilings, One Or More Skylights, Vaulted Ceiling(s), Open Beam Ceiling, Inverted Floor Plan
    • Flooring: Other, Tile, Wood
    • Fireplace features: Gas, Living Room
    Interior area
    • Total structure area: 2,986
    • Total interior livable area: 2,986 sqft

    Property

    Parking
    • Total spaces: 2
    • Parking features: Attached, Electric Vehicle Charging Station(s), Garage Door Opener
    • Attached garage spaces: 2
    Features
    • Patio & porch: Deck
    • Exterior features: Back Yard
    • Pool features: Other
    • Spa features: Other, Spa/HotTub
    • Fencing: Partial
    • Has view: Yes
    • View description: Bay, Hills
    • Has water view: Yes
    • Water view: Bay
    Lot
    • Size: 6,411 sqft
    • Features: Sloped Down, Grade Varies
    Details
    • Parcel number: 043181410
    • Zoning: R10006
    • Special conditions: Standard

    Construction

    Type & style
    • Home type: SingleFamily
    • Architectural style: Modern/HighTech
    • Property subtype: Single Family Residence, Residential
    Materials
    • Foundation: Concrete Perimeter
    • Roof: RolledHotMop, Shingle, Bitumen
    Condition
    • New construction: No
    • Year built: 1978

    Utilities & green energy

    • Gas: PublicUtilities
    • Water: Public
    • Utilities for property: Public Utilities, Water Public

    Community & neighborhood

    Location
    • Region: Belmont

    Other

    Other facts
    • Listing agreement: ExclusiveRightToSell

    Price history

    DateEventPrice
    9/22/2025Sold$3,300,000+2.5%$1,105/sqft
    Source: MLSListings Inc #ML82020300 Report a problem
    9/13/2025Pending sale$3,218,000$1,078/sqft
    Source: MLSListings Inc #ML82020300 Report a problem
    9/4/2025Listed for sale$3,218,000+140.1%$1,078/sqft
    Source: MLSListings Inc #ML82020300 Report a problem
    9/12/2013Sold$1,340,000+12.7%$449/sqft
    Source: Public Record Report a problem
    7/21/2013Listed for sale$1,189,000$398/sqft
    Source: Alain Pinel Realtors - Woodside #81326381 Report a problem

    Public tax history

    YearProperty taxesTax assessment
    2025$22,813 +3.4%$1,863,559 +2%
    2024$22,068 +2.1%$1,827,020 +2%
    2023$21,619 +3.2%$1,791,198 +2%
    2022$20,943 +1.4%$1,756,077 +2%
    2021$20,661 -1.3%$1,721,646 +1%
    2020$20,932 +7.3%$1,703,994 +7.3%
    2019$19,501 +8.1%$1,587,544 +10%
    2018$18,032 +1.7%$1,443,672 +2%
    2017$17,725 +5.1%$1,415,366 +2%
    2016$16,871 +5.2%$1,387,614 +1.5%
    2015$16,041 $1,366,772 +2%
    2014$16,041 $1,340,000 +277.5%
    2013-- $354,927 +2%
    2012-- $347,969
    2011-- $347,969 +2.8%
    2010-- $338,598 -0.2%
    2009-- $339,403 +2%
    2008-- $332,749 +2%
    2007-- $326,226 +2%
    2006-- $319,830
    2005-- $319,830 +4%
    2004-- $307,413 +1.9%
    2003-- $301,780 +2%
    2002-- $295,864 +2%
    2001-- $290,064 +2%
    2000-- $284,377

    Find assessor info on the county website

    Neighborhood: Plateau-Skymont

    Nearby schools

    GreatSchools rating
    Schools provided by the listing agent
    • Middle: RalstonIntermediate
    • High: CarlmontHigh
    • District: BelmontRedwoodShoresElementary

    Source: MLSListings Inc. This data may not be complete. We recommend contacting the local school district to confirm school assignments for this home.

    Get a cash offer in 3 minutes
    Find out how much your home could sell for in as little as 3 minutes with a no-obligation cash offer.
    Estimated market value
    $3,355,800
    Get a cash offer in 3 minutes
    Find out how much your home could sell for in as little as 3 minutes with a no-obligation cash offer.
    Estimated market value
    $3,355,800