Skip main navigation
Closed
  • $475,300

    2610 Booker St, Nashville, TN 37208

    3beds
    1,911sqft
    Horizontal Property Regime - Attached, Residential
    Built in 2020
    871 Square Feet Lot
    $474,800 Zestimate®
    $249/sqft
    $3,130 Estimated rent

    Home value

    $474,800

    $446,000 - $503,000

    $3,130/mo

    Zestimate® history
    Loading
    Loading...

    Owner options

    List your home for rent

    $3,130/mo

    Rent Zestimate®

    Find your next renter with Zillow Rental Manager. Plus, with online applications, you can quickly screen prospective tenants – for free.

    Learn more

    $3,130/mo

    Rent Zestimate®

    Refinance and save

    $2,744/mo

    Est. payment

    Refinancing to a lower rate could help reduce your monthly payments and save thousands over the life of the loan.

    See today's rates

    $2,744/mo

    Est. payment

    Explore your selling options

    Work with a Zillow partner agent

    Leverage their expertise and Zillow's premium Showcase listings to get your home seen by more buyers.

    Get started

    List with your own agent

    Get your home in front of millions of buyers by listing it on Zillow.

    Learn how to do it

    Sell it yourself

    Take full control of how buyers see your home on Zillow by listing For Sale by Owner (FSBO).

    List your home

    What's special

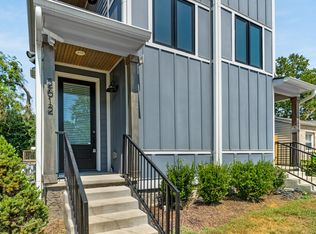
    Walk into equity—this home is priced below appraisal! Welcome to luxury urban living in City Heights—just 5 minutes from Downtown Nashville! This spacious, modern home was thoughtfully designed by J. Latimer and offers a smart layout with stylish touches throughout. You’ll find 10-ft vaulted ceilings, designer lighting, generously sized bedrooms each with ensuite baths, and ample closet space. The primary suite is a true retreat featuring a massive walk-in shower, oversized soaking tub, and a jaw-dropping walk-in closet you have to see to believe. The open-concept living space is ideal for entertaining, with 8-ft doors, hardwood floors, granite countertops, and stainless steel appliances. Two levels of outdoor decks add even more space to relax or host, and there’s a bonus storage closet off the back deck for convenience. This layout works beautifully for roommates or a home office setup, and the off-street parking in the driveway makes everyday living easier. PRICED UNDER APPRAISAL – WALK INTO EQUITY. Investors, take note—this home cash flows as a rental. Ask about our preferred lender offering DSCR loan options.

    Zillow last checked:

    Listing updated:

    Listed by:

    Staria Clark 615-983-0370,

    Compass Tennessee, LLC

    Bought with:

    Nonmls

    Realtracs, Inc.

    Nonmls

    Realtracs, Inc.

    Source: RealTracs MLS as distributed by MLS GRID,MLS#: 2795769MLS Logo

    Facts & features

    Interior

    Bedrooms & bathrooms
    • Bedrooms: 3
    • Bathrooms: 4
    • Full bathrooms: 3
    • 1/2 bathrooms: 1
    Heating
    • Central
    Cooling
    • Central Air, Electric
    Appliances
    • Included: Oven, Dishwasher, Microwave
    Features
    • Flooring: Wood, Tile
    • Basement: Crawl Space
    • Has fireplace: No
    Interior area
    • Total structure area: 1,911
    • Total interior livable area: 1,911 sqft
    • Finished area above ground: 1,911

    Property

    Parking
    • Total spaces: 2
    • Parking features: Driveway, On Street, Shared Driveway
    • Uncovered spaces: 2
    Features
    • Levels: Three Or More
    • Stories: 3
    • Patio & porch: Deck
    Lot
    • Size: 871 Square Feet
    Details
    • Parcel number: 092060J00100CO
    • Special conditions: Standard

    Construction

    Type & style
    • Home type: SingleFamily
    • Architectural style: Contemporary
    • Property subtype: Horizontal Property Regime - Attached, Residential
    • Attached to another structure: Yes
    Materials
    • Vinyl Siding
    Condition
    • New construction: No
    • Year built: 2020

    Utilities & green energy

    • Sewer: Public Sewer
    • Water: Public
    • Utilities for property: Water Available

    Community & HOA

    Community
    • Subdivision: City Heights
    HOA
    • Has HOA: No
    Location
    • Region: Nashville

    Financial & listing details

    • Price per square foot: $249/sqft
    • Tax assessed value: $511,000
    • Annual tax amount: $3,399
    • Date on market: 2/25/2025

    Price history

    DateEventPrice
    6/12/2025Sold$475,300-4.9%$249/sqft
    Source: RealTracs MLS as distributed by MLS GRID #2795769 Report a problem
    5/22/2025Contingent$499,900$262/sqft
    Source: RealTracs MLS as distributed by MLS GRID #2795769 Report a problem
    2/26/2025Listed for sale$499,900$262/sqft
    Source: RealTracs MLS as distributed by MLS GRID #2795769 Report a problem
    5/2/2023Listing removed--
    Source: Zillow Rentals Report a problem
    4/23/2023Price change$2,999-3.1%$2/sqft
    Source: Zillow Rentals Report a problem
    4/10/2023Price change$3,095-4.8%$2/sqft
    Source: Zillow Rentals Report a problem
    3/24/2023Listed for rent$3,250+18.2%$2/sqft
    Source: Zillow Rentals Report a problem
    4/8/2022Listing removed--
    Source: Zillow Rental Manager Report a problem
    4/6/2022Listed for rent$2,750+17%$1/sqft
    Source: Zillow Rental Manager Report a problem
    1/20/2021Listing removed--
    Source: Zillow Rental Manager Report a problem
    11/9/2020Price change$2,350-4.1%$1/sqft
    Source: Zillow Rental Manager Report a problem
    10/22/2020Listed for rent$2,450$1/sqft
    Source: Zillow Rental Manager Report a problem

    Public tax history

    YearProperty taxesTax assessment
    2025$3,595 +5.8%$127,750 +22.3%
    2024$3,399 $104,450
    2023$3,399 $104,450
    2022$3,399 -1%$104,450
    2021$3,434 +149%$104,450 +219.6%
    2020$1,379 $32,680
    2019-- --
    2018$965 $30,600
    2017$965 $30,600 +9.8%
    2016$965 -23.3%$27,880
    2015$1,259 $27,880
    2014$1,259 $27,880
    2013-- $27,880 -22.8%
    2012-- $36,120
    2011-- $36,120
    2010-- $36,120
    2009-- $36,120 +19%
    2008-- $30,360
    2007-- $30,360
    2006-- --
    2005-- --
    2004-- --
    2003-- --
    2002-- --
    2001-- --
    2000-- --
    Find assessor info on the county website

    Neighborhood: Hadley - Washngton

    Nearby schools

    GreatSchools rating
    Schools provided by the listing agent
    • Elementary: Park Avenue Enhanced Option
    • Middle: Moses McKissack Middle
    • High: Pearl Cohn Magnet High School

    Source: RealTracs MLS as distributed by MLS GRID. This data may not be complete. We recommend contacting the local school district to confirm school assignments for this home.

    Get a cash offer in 3 minutes
    Find out how much your home could sell for in as little as 3 minutes with a no-obligation cash offer.
    Estimated market value
    $474,800
    Get a cash offer in 3 minutes
    Find out how much your home could sell for in as little as 3 minutes with a no-obligation cash offer.
    Estimated market value
    $474,800