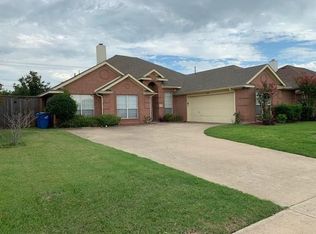
Lovely from the curb with the extra wide covered porch. Excellent floor plan. Four bedrooms and two bathrooms. The family room has a fireplace compete with gas logs and is open to the kitchen. The primary bedroom is located in the back, separate from the secondary bedrooms. Two of the secondary bedrooms have walk-in closets. The formal living room and dining room both have hand scraped hardwood floors, and the dining room has French doors so it can be closed off as a study. Very flexible spaces. The kitchen includes a Bosch dishwasher and a huge pantry. The roof was replaced in 2018, the HVAC in 2022 and the seller purchased solar panels that will convey to the new owners at no additional cost. Another great feature - in addition to the two-car garage, there is also a two-car carport and an outdoor storage building.
Sold
Price Unknown
2610 Chapel Hill Dr, Rowlett, TX 75088
4beds
2,443sqft
Single Family Residence
Built in 2000
0.27 Acres Lot
$417,600 Zestimate®
$--/sqft
$2,851 Estimated rent
Home value
$417,600
$397,000 - $438,000
$2,851/mo
Zestimate® history
Owner options
List your home for rent
$2,851/mo
Rent Zestimate®
Find your next renter with Zillow Rental Manager. Plus, with online applications, you can quickly screen prospective tenants – for free.
$2,851/mo
Rent Zestimate®
Refinance and save
Refinancing to a lower rate could help reduce your monthly payments and save thousands over the life of the loan.
Explore your selling options
Work with a Zillow partner agent
Leverage their expertise and Zillow's premium Showcase listings to get your home seen by more buyers.
Get startedList with your own agent
Get your home in front of millions of buyers by listing it on Zillow.
Learn how to do itSell it yourself
Take full control of how buyers see your home on Zillow by listing For Sale by Owner (FSBO).
List your homeWhat's special
Zillow last checked:
Listing updated:
Listed by:
Mollie Hancock 0466383 972-978-1710,
Coldwell Banker Apex, REALTORS 972-208-8797
Bought with:
Yonas Mutaher
Central Metro Realty
Source: NTREIS,MLS#: 20697727
Facts & features
Interior
Bedrooms & bathrooms
- Bedrooms: 4
- Bathrooms: 2
- Full bathrooms: 2
Primary bedroom
- Features: Ceiling Fan(s), En Suite Bathroom, Sitting Area in Primary, Walk-In Closet(s)
- Level: First
- Dimensions: 17 x 16
Bedroom
- Features: Ceiling Fan(s)
- Level: First
- Dimensions: 11 x 11
Bedroom
- Features: Ceiling Fan(s)
- Level: First
- Dimensions: 11 x 11
Bedroom
- Features: Ceiling Fan(s)
- Level: First
- Dimensions: 11 x 12
Primary bathroom
- Features: Garden Tub/Roman Tub, Linen Closet, Separate Shower
- Level: First
Breakfast room nook
- Level: First
- Dimensions: 10 x 9
Dining room
- Level: First
- Dimensions: 10 x 12
Other
- Level: First
Kitchen
- Features: Eat-in Kitchen, Kitchen Island, Walk-In Pantry
- Level: First
- Dimensions: 13 x 15
Living room
- Features: Ceiling Fan(s), Fireplace
- Level: First
- Dimensions: 19 x 18
Office
- Features: Ceiling Fan(s)
- Level: First
- Dimensions: 11 x 15
Utility room
- Level: First
- Dimensions: 6 x 5
Heating
- Central, Natural Gas
Cooling
- Central Air, Electric
Appliances
- Included: Electric Cooktop, Electric Oven, Microwave, Refrigerator
Features
- High Speed Internet, Cable TV, Vaulted Ceiling(s)
- Flooring: Carpet, Ceramic Tile, Wood
- Has basement: No
- Number of fireplaces: 1
- Fireplace features: Gas Starter, Wood Burning
Interior area
- Total interior livable area: 2,443 sqft
Property
Parking
- Total spaces: 4
- Parking features: Attached Carport, Additional Parking, Covered, Driveway, Garage Faces Side
- Attached garage spaces: 2
- Carport spaces: 2
- Covered spaces: 4
- Has uncovered spaces: Yes
Features
- Levels: One
- Stories: 1
- Patio & porch: Covered
- Pool features: None
- Fencing: Back Yard,Wood,Wrought Iron
Lot
- Size: 0.27 Acres
- Features: Interior Lot, Landscaped, Subdivision, Sprinkler System, Few Trees
Details
- Parcel number: 440240000D21R0000
Construction
Type & style
- Home type: SingleFamily
- Architectural style: Traditional,Detached
- Property subtype: Single Family Residence
Materials
- Brick
- Foundation: Pillar/Post/Pier
- Roof: Composition,Shingle
Condition
- Year built: 2000
Utilities & green energy
- Sewer: Public Sewer
- Water: Public
- Utilities for property: Natural Gas Available, Sewer Available, Separate Meters, Water Available, Cable Available
Community & HOA
Community
- Features: Curbs, Sidewalks
- Security: Security System
- Subdivision: Winners Choice
HOA
- Has HOA: No
Location
- Region: Rowlett
Financial & listing details
- Tax assessed value: $420,000
- Annual tax amount: $10,203
- Date on market: 8/17/2024
- Cumulative days on market: 5 days
Price history
| Date | Event | Price |
|---|---|---|
| 9/18/2024 | Listing removed | $400,000$164/sqft |
Source:  Coldwell Banker Apex, Realtors #20697727 Report a problem Coldwell Banker Apex, Realtors #20697727 Report a problem | ||
| 9/17/2024 | Listed for sale | $400,000$164/sqft |
Source: Coldwell Banker Apex, Realtors #20697727 Report a problem | ||
| 9/16/2024 | Sold | -- |
Source: NTREIS #20697727 Report a problem | ||
| 8/23/2024 | Pending sale | $400,000$164/sqft |
Source: Coldwell Banker Apex, Realtors #20697727 Report a problem | ||
| 8/22/2024 | Contingent | $400,000$164/sqft |
Source: NTREIS #20697727 Report a problem | ||
| 8/17/2024 | Listed for sale | $400,000+8.1%$164/sqft |
Source: NTREIS #20697727 Report a problem | ||
| 7/23/2021 | Sold | -- |
Source: Ebby Halliday solds #14610623_75088 Report a problem | ||
| 7/1/2021 | Pending sale | $370,000$151/sqft |
Source: NTREIS #14610623 Report a problem | ||
| 6/26/2021 | Listed for sale | $370,000+76.2%$151/sqft |
Source: NTREIS #14610623 Report a problem | ||
| 10/1/2010 | Sold | -- |
Source: Agent Provided Report a problem | ||
| 6/20/2010 | Listed for sale | $210,000$86/sqft |
Source: Keller Williams Dallas Premier #11424499 Report a problem | ||
Public tax history
| Year | Property taxes | Tax assessment |
|---|---|---|
| 2025 | $5,636 +7.4% | $420,000 -5% |
| 2024 | $5,248 +10.7% | $441,910 |
| 2023 | $4,738 -0.7% | $441,910 +16.8% |
| 2022 | $4,772 +37.3% | $378,500 +33.4% |
| 2021 | $3,476 -1.5% | $283,760 |
| 2020 | $3,529 +0.2% | $283,760 +1.4% |
| 2019 | $3,521 +9.4% | $279,740 +8.1% |
| 2018 | $3,217 -46.1% | $258,770 |
| 2017 | $5,971 +10.4% | $258,770 +15.9% |
| 2016 | $5,409 +15.6% | $223,360 +17.1% |
| 2015 | $4,677 | $190,720 |
| 2014 | $4,677 | $190,720 |
| 2013 | -- | -- |
| 2012 | -- | -- |
| 2011 | -- | -- |
| 2010 | -- | -- |
| 2009 | -- | -- |
| 2008 | -- | -- |
| 2007 | -- | -- |
| 2005 | -- | -- |
| 2004 | -- | -- |
| 2003 | -- | -- |
| 2002 | -- | -- |
| 2001 | -- | -- |
Find assessor info on the county website
Neighborhood: Winners Choice
Nearby homes
- $469,3004 bd2 ba3.2k sqft2606 Chapel Hill Dr, Rowlett, TX 75088Off Market
- $419,2004 bd2 ba2k sqft2614 Chapel Hill Dr, Rowlett, TX 75088Off Market
- $412,1004 bd2 ba2.4k sqft2602 Chapel Hill Dr, Rowlett, TX 75088Off Market
- $423,9003 bd2 ba2.9k sqft2609 Chapel Hill Dr, Rowlett, TX 75088Off Market
- $450,1005 bd3 ba3.1k sqft2605 Chapel Hill Dr, Rowlett, TX 75088Off Market
- $362,0003 bd2 ba2k sqft2613 Chapel Hill Dr, Rowlett, TX 75088Off Market
- $300,8003 bd2 ba1.5k sqft3502 Malinda Ln, Rowlett, TX 75088Off Market
- $483,2004 bd3 ba2.5k sqft2702 Chapel Hill Dr, Rowlett, TX 75088Off Market
Nearby schools
GreatSchools rating
- 5/10Rowlett Elementary SchoolGrades: PK-5Distance: 0.6 mi
- 4/10Coyle Technology Center for Math & ScienceGrades: 6Distance: 1.2 mi
- 4/10Rowlett High SchoolGrades: 9-12Distance: 0.7 mi
Schools provided by the listing agent
- District: Garland ISD
Source: NTREIS. This data may not be complete. We recommend contacting the local school district to confirm school assignments for this home.
Get a cash offer in 3 minutes
Find out how much your home could sell for in as little as 3 minutes with a no-obligation cash offer.
Estimated market value
$417,600
Get a cash offer in 3 minutes
Find out how much your home could sell for in as little as 3 minutes with a no-obligation cash offer.
Estimated market value
$417,600
- Texas
- Dallas County
- Rowlett
- 75088
- Winners Choice
- 2610 Chapel Hill Dr
Nearby cities
Nearby neighborhoods
Nearby zip codes
Other Rowlett Topics
