NO HOA, 1.02 Acres, Separate 750 square foot garage/workshop (AC and electric)! Bring all the toys! This spacious 4 Bedroom PLUS office Lake Washington POOL home, in sought after location, is the perfect secluded getaway. 3 CAR GARAGE! Only minutes from shopping, dining, I95, and major employers. Newer roof (2021), newer ACs (2022, 2021), Plantation Shutters throughout, and beautifully maintained by original owner. Enter into large foyer with views of pool and beyond, Oversized formal dining room, Open kitchen with nook area overlooking pool/porch offers an abundance of countertops, generous cabinet space, and a large pantry. Master suite with large master bath features garden tub, separate shower, double vanities, unique bamboo sinks, his and her closets.
The backyard is a nature lovers dream! Beautiful foliage, pavered paths, sprinkler system. Detached garage/workshop has a finished interior, newer AC. Termite bond has been maintained since built! Don't miss this one!! Large storage room in main garage WITH AC!
Small area fenced off pool/porch area for pets.
Sold for $699,000
$699,000
2610 Clydesdale Blvd, Melbourne, FL 32934
4beds
2,677sqft
Single Family Residence
Built in 2000
1.02 Acres Lot
$683,000 Zestimate®
$261/sqft
$4,045 Estimated rent
Home value
$683,000
$622,000 - $751,000
$4,045/mo
Zestimate® history
Owner options
List your home for rent
$4,045/mo
Rent Zestimate®
Find your next renter with Zillow Rental Manager. Plus, with online applications, you can quickly screen prospective tenants – for free.
$4,045/mo
Rent Zestimate®
Refinance and save
$4,603/mo
Est. payment
Refinancing to a lower rate could help reduce your monthly payments and save thousands over the life of the loan.
$4,603/mo
Est. payment
Explore your selling options
Work with a Zillow partner agent
Leverage their expertise and Zillow's premium Showcase listings to get your home seen by more buyers.
Get startedList with your own agent
Get your home in front of millions of buyers by listing it on Zillow.
Learn how to do itSell it yourself
Take full control of how buyers see your home on Zillow by listing For Sale by Owner (FSBO).
List your homeWhat's special
Large pantryFinished interiorBeautiful foliageLake washington pool homeLarge foyerLarge storage roomGarden tub
Zillow last checked:
Listing updated:
Listed by:
Paula Veibl 321-480-4442,
South Brevard Real Estate Inc
Bought with:
Bonnie Scalero, 3329956
Real Estate Solutions
Source: Space Coast AOR,MLS#: 1044980
Facts & features
Interior
Bedrooms & bathrooms
- Bedrooms: 4
- Bathrooms: 2
- Full bathrooms: 2
Heating
- Central
Cooling
- Central Air, Electric
Appliances
- Included: Dishwasher, Disposal, Electric Oven, Electric Water Heater, Refrigerator
- Laundry: Electric Dryer Hookup, Washer Hookup
Features
- Breakfast Bar, Breakfast Nook, Ceiling Fan(s), Eat-in Kitchen, Entrance Foyer, His and Hers Closets, Open Floorplan, Pantry, Primary Bathroom -Tub with Separate Shower, Primary Downstairs, Split Bedrooms, Walk-In Closet(s)
- Flooring: Carpet, Tile, Wood
- Has fireplace: No
Interior area
- Total structure area: 3,345
- Total interior livable area: 2,677 sqft
Property
Parking
- Total spaces: 4
- Parking features: Attached, Detached, Garage, Garage Door Opener
- Attached garage spaces: 4
Features
- Levels: One
- Stories: 1
- Patio & porch: Porch, Screened
- Exterior features: Storm Shutters
- Has private pool: Yes
- Pool features: Electric Heat, Heated, In Ground, Screen Enclosure
- Fencing: Other
- Has view: Yes
- View description: Trees/Woods
Lot
- Size: 1.02 Acres
- Features: Many Trees
Details
- Additional structures: Shed(s), Workshop
- Additional parcels included: 2741884
- Parcel number: 2736100000517.00000.00
- Zoning description: Residential
- Special conditions: Standard
Construction
Type & style
- Home type: SingleFamily
- Architectural style: Ranch
- Property subtype: Single Family Residence
Materials
- Concrete, Stucco
- Roof: Shingle
Condition
- New construction: No
- Year built: 2000
Utilities & green energy
- Electric: 220 Volts in Workshop
- Sewer: Septic Tank
- Water: Public
- Utilities for property: Cable Available, Electricity Connected, Water Connected
Community & HOA
Community
- Subdivision: None
HOA
- Has HOA: No
Location
- Region: Melbourne
Financial & listing details
- Price per square foot: $261/sqft
- Tax assessed value: $511,320
- Annual tax amount: $3,784
- Date on market: 5/2/2025
- Listing terms: Cash,Conventional,VA Loan
- Road surface type: Asphalt
Price history
| Date | Event | Price |
|---|---|---|
| 6/30/2025 | Sold | $699,000$261/sqft |
Source: Space Coast AOR #1044980 Report a problem | ||
| 5/5/2025 | Pending sale | $699,000$261/sqft |
Source: Space Coast AOR #1044980 Report a problem | ||
| 5/5/2025 | Contingent | $699,000$261/sqft |
Source: Space Coast AOR #1044980 Report a problem | ||
| 5/2/2025 | Listed for sale | $699,000+1453.3%$261/sqft |
Source: Space Coast AOR #1044980 Report a problem | ||
| 9/8/1999 | Sold | $45,000$17/sqft |
Source: Public Record Report a problem | ||
Public tax history
| Year | Property taxes | Tax assessment |
|---|---|---|
| 2025 | $4,099 +8.3% | $296,580 +2.9% |
| 2024 | $3,785 +1.8% | $288,230 +3% |
| 2023 | $3,718 +7.2% | $279,840 +3% |
| 2022 | $3,468 -3.6% | $271,690 +3% |
| 2021 | $3,595 +2.2% | $263,780 +1.4% |
| 2020 | $3,516 +1.4% | $260,140 +2.3% |
| 2019 | $3,469 | $254,300 +1.9% |
| 2018 | $3,469 -0.2% | $249,560 +2.1% |
| 2017 | $3,477 -0.9% | $244,430 +2.1% |
| 2016 | $3,510 -1.8% | $239,410 +0.7% |
| 2015 | $3,573 -3.5% | $237,750 +0.8% |
| 2014 | $3,704 | $235,870 -6.3% |
| 2013 | -- | $251,840 +10.2% |
| 2012 | $3,345 -3.1% | $228,510 -2.5% |
| 2011 | $3,453 -2.5% | $234,450 -8.7% |
| 2010 | $3,541 +5.3% | $256,850 -17.6% |
| 2009 | $3,363 -0.1% | $311,700 -5.2% |
| 2008 | $3,366 -1.7% | $328,900 -3.2% |
| 2007 | $3,424 -0.4% | $339,900 -6.5% |
| 2005 | $3,440 -2.8% | $363,540 +36.6% |
| 2004 | $3,537 -2.1% | $266,130 +14.2% |
| 2003 | $3,614 +2.8% | $233,110 +11.8% |
| 2002 | $3,516 +2.5% | $208,580 +4.7% |
| 2001 | $3,431 +413.3% | $199,270 +458.2% |
| 2000 | $668 | $35,700 |
Find assessor info on the county website
Neighborhood: 32934
Nearby homes
- $773,000-- bd-- ba2.6k sqft2600 Clydesdale Blvd, Melbourne, FL 32934Off Market
- $739,9005 bd3 ba3.8k sqft2620 Clydesdale Blvd, Melbourne, FL 32934Off Market
- $911,9006 bd4 ba3.8k sqft2505 Woods Ln, Melbourne, FL 32934Off Market

- $824,2004 bd3 ba4.2k sqft5301 Palomino Dr, Melbourne, FL 32934Off Market
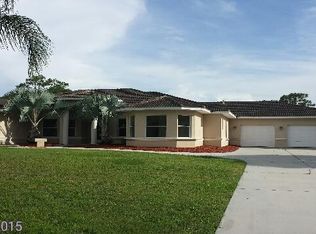
- $806,8003 bd4 ba2.9k sqft2590 Clydesdale Blvd, Melbourne, FL 32934Off Market
- $766,9004 bd3 ba2.6k sqft2630 Clydesdale Blvd, Melbourne, FL 32934Off Market
- $873,1004 bd3 ba2.9k sqft2455 Woods Ln, Melbourne, FL 32934Off Market
- $205,3504 bd3 ba2.6k sqft5300 Lake Washington Rd, Melbourne, FL 32934Off Market
Nearby schools
GreatSchools rating
- 5/10Sabal Elementary SchoolGrades: PK-6Distance: 3.1 mi
- 4/10Lyndon B. Johnson Middle SchoolGrades: 7-8Distance: 3.9 mi
- 4/10Eau Gallie High SchoolGrades: PK,9-12Distance: 4.3 mi
Schools provided by the listing agent
- High: Eau Gallie
Source: Space Coast AOR. This data may not be complete. We recommend contacting the local school district to confirm school assignments for this home.
Get a cash offer in 3 minutes
Find out how much your home could sell for in as little as 3 minutes with a no-obligation cash offer.
Estimated market value
$683,000
Get a cash offer in 3 minutes
Find out how much your home could sell for in as little as 3 minutes with a no-obligation cash offer.
Estimated market value
$683,000
- Florida
- Brevard County
- Melbourne
- 32934
- 2610 Clydesdale Blvd
Nearby cities
Nearby neighborhoods
Nearby zip codes
Other Melbourne Topics
