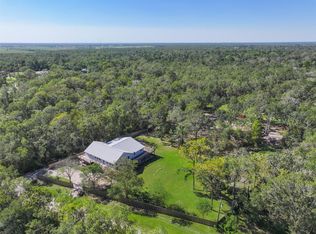
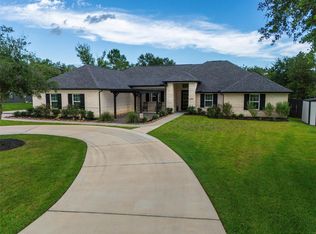
This custom well-designed home features a split floor plan with polished concrete floors downstairs & high-definition plank flooring upstairs. The spacious living room offers custom built-in cabinetry, while the kitchen includes a walk-in butler’s pantry, Z-Line stove, cabinet microwave & oversized laundry/mud room with sink. The primary suite features a walk-in closet with built-ins, double vessel sinks, a 6 ft soaking tub & separate shower with rain shower head, plus access to a screened-in porch opening to a covered patio with beautiful tongue & groove wood ceiling, stone fireplace & outdoor shower. Upstairs offers a bunkhouse-style space with living area, full bath & 4 built-in bunk beds. Property includes 2 electric meters, hot wire fencing, livestock barn with 12x16 stalls, hay/tack area with water & electricity, pond (4–20 ft), 700 ft well, aerobic septic, 500-gal propane tank, generator & oversized garage. Ag exemption can be transferred to the buyer upon county approval.
For sale
Price cut: $35K (7/13)
$1,260,000
2610 County Road 163, Alvin, TX 77511
3beds
3,643sqft
Single Family Residence
Built in 2023
15 Acres Lot
$1,214,100 Zestimate®
$346/sqft
$-- HOA
What's special
Stone fireplaceZ-line stoveSplit floor planHigh-definition plank flooring upstairsWalk-in closet with built-insOversized garageDouble vessel sinks
- 88 days |
- 530 |
- 60 |
Zillow last checked:
Listing updated:
Listed by:
Shelly Mattingly-Arnold TREC #0662551 281-415-5224,
Keller Williams Realty Clear Lake / NASA
Source: HAR,MLS#: 47323555
Facts & features
Interior
Bedrooms & bathrooms
- Bedrooms: 3
- Bathrooms: 4
- Full bathrooms: 3
- 1/2 bathrooms: 1
Rooms
- Room types: Family Room, Utility Room
Primary bathroom
- Features: Half Bath, Primary Bath: Double Sinks, Primary Bath: Separate Shower, Primary Bath: Soaking Tub, Secondary Bath(s): Double Sinks, Vanity Area
Kitchen
- Features: Breakfast Bar, Kitchen Island, Kitchen open to Family Room, Pantry, Pot Filler, Pots/Pans Drawers, Second Sink, Under Cabinet Lighting, Walk-in Pantry
Heating
- Propane
Cooling
- Ceiling Fan(s), Electric
Appliances
- Included: Water Heater, Disposal, Gas Oven, Microwave, Gas Range, Dishwasher
- Laundry: Washer Hookup
Features
- Formal Entry/Foyer, High Ceilings, 2 Bedrooms Down, 3 Bedrooms Up, Built-In Bunk Beds, En-Suite Bath, Primary Bed - 1st Floor, Sitting Area, Split Plan, Walk-In Closet(s)
- Flooring: Concrete, Wood
- Windows: Window Coverings
- Number of fireplaces: 1
- Fireplace features: Gas, Gas Log
Interior area
- Total structure area: 3,643
- Total interior livable area: 3,643 sqft
Video & virtual tour
Property
Parking
- Total spaces: 2
- Parking features: Driveway Gate, Attached, Additional Parking, Electric Gate, Garage Door Opener, Boat, Circular Driveway, RV Access/Parking, Driveway
- Attached garage spaces: 2
Features
- Stories: 2
- Exterior features: Side Yard
- Has private pool: Yes
- Pool features: Above Ground
- Fencing: Cross Fenced,Full
- On waterfront: Yes
- Waterfront features: Pond
Lot
- Size: 15 Acres
- Dimensions: 538 x 1195
- Features: Back Yard, Cleared, Waterfront, 10 Up to 15 Acres
Details
- Additional structures: Barn(s)
- Parcel number: 02230001121
Construction
Type & style
- Home type: SingleFamily
- Property subtype: Single Family Residence
Materials
- Cement Siding
- Foundation: Slab
- Roof: Composition
Condition
- New construction: No
- Year built: 2023
Utilities & green energy
- Sewer: Aerobic Septic
- Water: Well
Green energy
- Energy efficient items: Attic Vents, Thermostat
Community & HOA
Location
- Region: Alvin
Financial & listing details
- Price per square foot: $346/sqft
- Tax assessed value: $904,860
- Annual tax amount: $12,343
- Date on market: 4/24/2026
- Listing terms: Cash,Conventional,VA Loan
- Exclusions: All Tv’s (Mounts Will Stay), Gate Sign & Riding Arena Panels
- Road surface type: Gravel
Estimated market value
$1,214,100
$1.15M - $1.27M
$4,358/mo
Price history
| Date | Event | Price |
|---|---|---|
| 7/13/2026 | Price change | $1,260,000-2.7%$346/sqft |
Source:  HAR #47323555 Report a problem HAR #47323555 Report a problem | ||
| 6/10/2026 | Price change | $1,295,000-6.1%$355/sqft |
Source: HAR #47323555 Report a problem | ||
| 4/24/2026 | Listed for sale | $1,379,000$379/sqft |
Source: HAR #47323555 Report a problem | ||
Public tax history
| Year | Property taxes | Tax assessment |
|---|---|---|
| 2025 | $7,151 -12.3% | $904,860 +1.4% |
| 2024 | $8,153 +47946.1% | $892,580 +217.4% |
| 2023 | $17 -11.5% | $281,210 |
| 2022 | $19 -3.9% | $281,210 +108.3% |
| 2021 | $20 | $134,980 |
Find assessor info on the county website
Monthly payment
Est. payment
Payment breakdown
Explore the cost of this home by adjusting the details. Changes won't be saved.Climate risks
Neighborhood: 77511
Nearby schools
GreatSchools rating
- 6/10Walt Disney Elementary SchoolGrades: 3-5Distance: 1.8 mi
- 6/10Alvin Junior High SchoolGrades: 6-8Distance: 4.5 mi
- 5/10Alvin High SchoolGrades: 9-12Distance: 4.4 mi
Schools provided by the listing agent
- Elementary: Walt Disney Elementary School
- Middle: Alvin Junior High School
- High: Alvin High School
Source: HAR. This data may not be complete. We recommend contacting the local school district to confirm school assignments for this home.
- $544,6003 bd2 ba2.5k sqft2627 County Road 163, Danbury, TX 77511Off Market

- $357,600-- bd7 ba1.7k sqftCounty Road 370, Alvin, TX 77511Off Market
- $374,800-- bd8 ba1.9k sqft2526 County Road 163, Alvin, TX 77511Off Market
- $463,200-- bd-- ba1.4k sqft2545 County Road 163, Alvin, TX 77511Off Market
- $766,70015 Acres2620 County Road 163, Alvin, TX 77511Off Market
- $264,700-- bd-- ba1.4k sqft2620 County Road 163, Alvin, TX 77511Off Market
- $202,500-- bd5 ba1.2k sqft2511 County Road 163, Alvin, TX 77511Off Market
- $470,800-- bd11 ba1.7k sqft2702 County Road 163, Alvin, TX 77511Off Market
A local agent can set up tours, give advice and negotiate with sellers.
Similar homes
- $708,9994 bd5 ba3.3k sqft6310 Wickwillow Ln, Alvin, TX 77511For Sale
 MLS ID #32009984, Amanda Lister, Living Vogue Real Estate. HAR
 - $925,0006 bd5 ba3.8k sqft7550 Oak Cross E, Alvin, TX 77511For Sale
 MLS ID #6900549, Jennifer Holwell, Keller Williams Preferred. HAR
 - $660,0004 bd3 ba2.8k sqft3532 County Road 326, Alvin, TX 77511For Sale
 MLS ID #40348083, Deborah Hays, RCR Properties, Inc.. HAR
 - $1,295,9004 bd4 ba3.7k sqft1721 W Fm 1462, Rosharon, TX 77583For Sale
 MLS ID #28144984, Iris De La Cerda, Monarch & Co. HAR
 - $839,9995 bd4 ba3k sqft1819 Rymal Ranch Rd, Alvin, TX 77511New ConstructionMLS ID #52398298, Aaron Flippin, Aaron Flippin. HAR
- $1,290,0004 bd3 ba2.5k sqft2702 Horseshoe Ln, Rosharon, TX 77583For SaleMLS ID #84856459, Christy Buck, Infinity Real Estate Group. HAR
- $1,319,9994 bd3 ba4k sqft1809 Grace Xing, Friendswood, TX 77546For SaleMLS ID #53565170, Carlos Zubizarreta, Connie Zubizarreta Realty, LLC. HAR
- $1,499,0003 bd4 ba3.8k sqft2080 Wilderness Trl, Friendswood, TX 77546For SaleMLS ID #89755701, Deborah Bly, eXp Realty, LLC. HAR
- $999,9005 bd4 ba3.8k sqft310 County Road 47, Angleton, TX 77515For SaleMLS ID #14516361, Tonya Hummel, Coldwell Banker Ultimate. HAR
- $1,098,0004 bd5 ba4.2k sqft1819 Eagle Creek Dr, Friendswood, TX 77546For SaleMLS ID #23756247, Dawn Johnson, Martha Turner Sotheby's International Realty - Bay Area. HAR
- $775,0004 bd5 ba3.2k sqft13217 4th 1/2 St, Santa Fe, TX 77510For SaleMLS ID #72439335, Shelly Mattingly-Arnold, Keller Williams Realty Clear Lake / NASA. HAR
- $1,550,0003 bd3 ba3.2k sqft2935 E Fm 1462 Rd, Rosharon, TX 77583For SaleMLS ID #56227548, Charles Jansky, eXp Realty LLC. HAR
- $1,750,0003 bd2 ba1.8k sqft5901 Scopel Rd, Manvel, TX 77578For SaleMLS ID #35053700, Jaime Black, Martin & Black Real Estate LLC. HAR
- $899,0004 bd3 ba3.4k sqft1821 Avery Ln, Friendswood, TX 77546For SaleMLS ID #88170579, Alan Stanfield, Stanfield Properties. HAR
- $650,0004 bd3 ba2.2k sqft16003 Three Oaks Blvd, Santa Fe, TX 77517For SaleMLS ID #69767085, Jennifer Little, SoCo Realty. HAR
- $1,149,0003 bd3 ba2.8k sqft628 Appia Dr, League City, TX 77565For SaleMLS ID #90105769, My Nguyen, Better Homes and Gardens Real Estate Gary Greene - Bay Area. HAR
- $1,199,9955 bd5 ba5.3k sqft2018 Grove Terrace Ln, Manvel, TX 77578For SaleMLS ID #69507466, Jay Thomas, eXp Realty LLC. HAR
- $1,099,0004 bd4 ba2.9k sqft4019 Bayshore Dr, Bacliff, TX 77518For SaleMLS ID #10331928, Tammi Blalack, Logos Investment Properties & Real Estate. HAR
- $1,650,0004 bd4 ba4.8k sqft3515 County Road 62, Rosharon, TX 77583For SaleMLS ID #39235533, Jennifer Thomas, Pinnacle Realty Advisors. HAR
- $1,099,9504 bd5 ba4.2k sqft825 Stable Sands Way, League City, TX 77573New ConstructionMLS ID #64444697, Jimmy Franklin, Partners In Building. HAR
