Smith Lake (Ryan Creek) A true legacy property on Smith Lake situated within 26 sprawling acres offering unparalleled privacy and serenity! You have unmatched sunsets that will take your breath away. The lakeside terrace is simply incredible. If this is not enough, you have a lower covered deck with fireplace and outdoor kitchen. You have a total of 6BR/5.5BA with the detached RV barn and shop. A chef's kitchen is beautifully designed with high end appliances equally perfect for passionate cooks or those who just love the aesthetic. A center island with concrete countertops makes prep work easy. The huge pantry is just off the carport with abundant cabinet and counter space...even an old fashioned screened door.
Historic doors, hardware, and custom details are all throughout elevating the home's character. Floor to ceiling bookshelves soaring over 22 feet high is truly a centerpiece that inspires awe. Concrete flooring certainly enhances the timeless feel and durability.
The home is a rare balance of grandeur and comfort equally suited for family living, large gatherings, or quiet retreats. Built to entertain inside, outside, and all around!
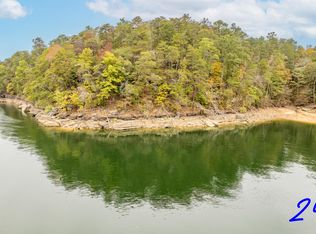
Situated right the water's edge is a captivating rock cave area overlooking some of Smith Lake's best waterfront! The aluminum boat dock floats in gorgeous deep water year round. You have an easy concrete path to the lake. The aluminum dock has an upper level and swim pier.
The long asphalt driveway leads you through perfectly flat pasture land right into the property. The home is not visible from the main road creating a true sense of seclusion and privacy. Deer and wildlife are abundant all throughout the property. 26 acres is just enough to enjoy and maintain while not being too much.
Very few homes on Smith Lake have this caliber of construction and acreage. A one of a kind property for the refined buyer looking for a sophisticated yet comfortable estate.
Other amenities to note:
-Whole home generator
-Paved driveway
-Upper carport, lower 3 car garage
-Detached shop building has RV area, living area, game room, and car detail area
-No HOA or building restrictions
-No rental restrictions
-5 minutes to Trident Marina
-Less than 1 hour to downtown Birmingham
-Just over 2 hours South of Nashville
Square footage breakdown
4397 Main level
4408 Lower level including finished garage
1216 RV Shop/Barn
Main home has 5 bedrooms plus bunkroom
4 Full baths
2 Half baths
Carport on main level
3 car garage on lower level
RV Shop/Barn has 1 full bath
Sold for $4,150,000
$4,150,000
2610 County Road 71, Bremen, AL 35033
6beds
5baths
10,023sqft
Single Family Residence
Built in 2006
26 Acres Lot
$4,151,200 Zestimate®
$414/sqft
$-- Estimated rent
Home value
$4,151,200
$3.86M - $4.44M
Not available
Zestimate® history
Owner options
List your home for rent
Find your next renter with Zillow Rental Manager. Plus, with online applications, you can quickly screen prospective tenants – for free.
Refinance and save
$18,548/mo
Est. payment
Refinancing to a lower rate could help reduce your monthly payments and save thousands over the life of the loan.
$18,548/mo
Est. payment
Explore your selling options
Work with a Zillow partner agent
Leverage their expertise and Zillow's premium Showcase listings to get your home seen by more buyers.
Get startedList with your own agent
Get your home in front of millions of buyers by listing it on Zillow.
Learn how to do itSell it yourself
Take full control of how buyers see your home on Zillow by listing For Sale by Owner (FSBO).
List your homeWhat's special
Lakeside terraceUpper carportPaved drivewayOutdoor kitchen
Zillow last checked:
Listing updated:
Listed by:
Justin Dyar 205-468-6375,
Lake Homes Realty
Bought with:
Justin L. Humphries, 112029
Keller Williams-Jasper
Source: Walker County Area MLS,MLS#: 26-1062
Facts & features
Interior
Bedrooms & bathrooms
- Bedrooms: 6
- Bathrooms: 5.5
Heating
- Central
Cooling
- Central Air
Appliances
- Included: Dishwasher, Dryer, Electric Oven, Gas Oven, Gas Range, Refrigerator, Washer
Features
- Flooring: Marble, Other, Partial Carpet, Tile
- Basement: Finished,Full
- Has fireplace: Yes
- Fireplace features: Wood Burning
Interior area
- Total structure area: 10,023
- Total interior livable area: 10,023 sqft
Property
Parking
- Total spaces: 4
- Parking features: Attached & Detached
- Attached garage spaces: 4
Features
- Stories: 2
- Patio & porch: Covered Patio, Deck, Patio, Porch
- Exterior features: Boat Slip
- On waterfront: Yes
- Waterfront features: Lake Front, Boat Lift, PWC Lift/Float, Swim Platform, Waterfront Features: Shoreline(Year Round Water)
- Body of water: Ryan Creek
- Frontage length: Waterfront Footage(672)
Lot
- Size: 26 Acres
- Features: 3 Parcels
Details
- Additional structures: Boat House, Outbuilding
- Parcel number: 2805210000001000
- Zoning: No Zoning
Construction
Type & style
- Home type: SingleFamily
- Architectural style: Craftsman
- Property subtype: Single Family Residence
Materials
- Frame, Masonry, Masonry Siding, Drywall, Wood Walls
- Roof: Metal
Condition
- Existing Structure
- New construction: No
- Year built: 2006
Utilities & green energy
- Electric: Cullman Electric
- Sewer: Septic Tank
- Water: Public
Community & HOA
Community
- Subdivision: None
HOA
- Has HOA: No
Location
- Region: Bremen
Financial & listing details
- Price per square foot: $414/sqft
- Tax assessed value: $212,500
- Annual tax amount: $7,008
- Date on market: 5/20/2026
Price history
| Date | Event | Price |
|---|---|---|
| 9/30/2026 | Sold | $4,150,000-7.7%$414/sqft |
Source: Walker County Area MLS #26-1062 Report a problem | ||
| 9/14/2026 | Contingent | $4,495,000$448/sqft |
Source: Walker County Area MLS #26-1062 Report a problem | ||
| 5/20/2026 | Listed for sale | $4,495,000-10%$448/sqft |
Source: Walker County Area MLS #26-1062 Report a problem | ||
| 3/1/2026 | Listing removed | $4,995,000$498/sqft |
Source: Walker County Area MLS #25-1868 Report a problem | ||
| 9/12/2025 | Listed for sale | $4,995,000$498/sqft |
Source: Walker County Area MLS #25-1868 Report a problem | ||
Public tax history
| Year | Property taxes | Tax assessment |
|---|---|---|
| 2025 | $540 +6.9% | $20,760 +6.9% |
| 2024 | $505 | $19,420 |
| 2023 | $505 +6.4% | $19,420 +6.4% |
| 2022 | $475 -5% | $18,260 -5% |
| 2021 | $500 | $19,220 |
| 2020 | $500 | $19,220 |
| 2019 | $500 +5% | $19,220 +5% |
| 2018 | $476 | $18,300 |
| 2017 | $476 | $18,300 |
| 2016 | $476 | $18,300 +217.7% |
| 2014 | $476 | $5,760 -93.8% |
| 2010 | -- | $93,460 |
Find assessor info on the county website
Neighborhood: 35033
Nearby homes
- $1,979,300-- bd3 ba7k sqft2610 County Road 71, Bremen, AL 35033Off Market
- $420,0002.85 acres24 Ryans Vw, Crane Hill, AL 35053Sold
- $1,366,500-- bd2 ba5.1k sqft2550 County Road 71, Bremen, AL 35033Off Market
- $--2 acres0 County Road 71 Partial #16-19.7, Bremen, AL 35033Off Market

- $---- bd-- ba-- sqftCOUNTY ROAD Tract #17 AND 18, Bremen, AL 35033Off Market
- $375,0000.79 acresLOT 41 Pointe Sixteen, Crane Hill, AL 35053Sold
- $---- bd-- ba-- sqftLOT 42 Pointe Sixteen, Crane Hill, AL 35053Off Market
- $1,367,200-- bd3 ba2.2k sqft909 County Road 78, Bremen, AL 35033Off Market
Nearby schools
GreatSchools rating
- 7/10Cold Springs Elementary SchoolGrades: PK-8Distance: 1.7 mi
- 6/10Cold Springs High SchoolGrades: 9-12Distance: 1.7 mi
Schools provided by the listing agent
- Elementary: County
- Middle: County
- High: County
Source: Walker County Area MLS. This data may not be complete. We recommend contacting the local school district to confirm school assignments for this home.
Get a cash offer in 3 minutes
Find out how much your home could sell for in as little as 3 minutes with a no-obligation cash offer.
Estimated market value
$4,151,200
Get a cash offer in 3 minutes
Find out how much your home could sell for in as little as 3 minutes with a no-obligation cash offer.
Estimated market value
$4,151,200
- Alabama
- Cullman County
- Bremen
- 35033
- 2610 County Road 71
