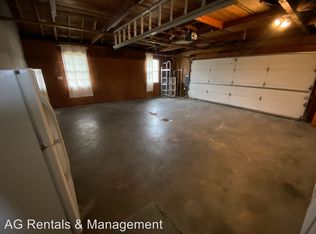
Welcome to your extraordinary retreat, where luxury meets functionality. Nestled on a secluded cul-de-sac lot spanning over 1 acre, this expansive home boasts over 3500 square feet of finished of living space, enveloped by the tranquility of a private wooded oasis. Just steps away from the prestigious Fort Wayne Country Club.. Step inside to discover a well crafted interior, thoughtfully designed to elevate your living experience. The heart of the home, the kitchen, has been recently upgraded with all new appliances (except the oven) in 2022, along with a stunning quartz countertop that adds both style and functionality. The refinished cabinets, completed in 2023, provide a touch of elegance to this culinary haven. Entertain with ease in the walk-out lower level, which features a full bath, additional bedroom, inviting bar area, cozy fireplace, and the space is flooded with natural light creating a warm and welcoming ambiance. This area offers additional living space and endless possibilities for relaxation and entertainment. For the discerning homeowner, a separate workshop space awaits at the back of the main garage, providing the perfect environment for creative pursuits or professional endeavors. The garage itself has been upgraded to a remarkable 6-bay heated and cooled space in 2022, offering ample room for vehicles and storage. Experience peace of mind knowing that this home has been meticulously maintained and updated, including a new roof, new water heater, new sump pump, and new drain tile, all installed in 2022. Additional updates such as new basement windows, new dining room and living room windows, and new gutters with screens further enhance the functionality and appeal of this exceptional property. Indulge in the luxury of the Owner's Suite, featuring a Jacuzzi Room enveloped by a stunning wall of windows that showcase the serene views of the surrounding nature. Retreat to the master or main bathrooms, both of which have been newly renovated in 2023.This extraordinary home must be seen in person to fully appreciate its unique blend of luxury, functionality, and natural beauty. Schedule your private tour today and seize the opportunity to make this exceptional property your own!
Closed
$390,000
2610 Covington Club Ct, Fort Wayne, IN 46804
4beds
3,586sqft
Single Family Residence
Built in 1965
1.21 Acres Lot
$460,500 Zestimate®
$--/sqft
$2,418 Estimated rent
Home value
$460,500
$428,000 - $493,000
$2,418/mo
Zestimate® history
Owner options
List your home for rent
$2,418/mo
Rent Zestimate®
Find your next renter with Zillow Rental Manager. Plus, with online applications, you can quickly screen prospective tenants – for free.
$2,418/mo
Rent Zestimate®
Refinance and save
$2,354/mo
Est. payment
Refinancing to a lower rate could help reduce your monthly payments and save thousands over the life of the loan.
$2,354/mo
Est. payment
Explore your selling options
Work with a Zillow partner agent
Leverage their expertise and Zillow's premium Showcase listings to get your home seen by more buyers.
Get startedList with your own agent
Get your home in front of millions of buyers by listing it on Zillow.
Learn how to do itSell it yourself
Take full control of how buyers see your home on Zillow by listing For Sale by Owner (FSBO).
List your homeWhat's special
Zillow last checked:
Listing updated:
Listed by:
Nicolas Lowden 260-489-2000,
Mike Thomas Assoc., Inc
Bought with:
Scott Marker, RB16001001
United Country Real Estate/Anchor Realty
Source: IRMLS,MLS#: 202406606
Facts & features
Interior
Bedrooms & bathrooms
- Bedrooms: 4
- Bathrooms: 3
- Full bathrooms: 3
Bedroom 1
- Level: Upper
Bedroom 2
- Level: Upper
Dining room
- Level: Main
- Area: 169
- Dimensions: 13 x 13
Family room
- Level: Lower
- Area: 342
- Dimensions: 19 x 18
Kitchen
- Level: Main
- Area: 132
- Dimensions: 11 x 12
Living room
- Level: Main
- Area: 375
- Dimensions: 25 x 15
Office
- Area: 0
- Dimensions: 0 x 0
Heating
- Natural Gas, Forced Air
Cooling
- Central Air
Appliances
- Included: Dishwasher, Microwave, Refrigerator, Washer, Dryer-Electric, Electric Range
Features
- Basement: Daylight,Walk-Out Access
- Number of fireplaces: 2
- Fireplace features: Family Room, Living Room
Interior area
- Total structure area: 3,586
- Total interior livable area: 3,586 sqft
- Finished area above ground: 3,586
- Finished area below ground: 0
Property
Parking
- Total spaces: 8
- Parking features: Attached
- Attached garage spaces: 8
Features
- Levels: Tri-Level
Lot
- Size: 1.21 Acres
- Dimensions: 39x353x151
- Features: Many Trees, City/Town/Suburb
Details
- Parcel number: 021208353008.000074
Construction
Type & style
- Home type: SingleFamily
- Property subtype: Single Family Residence
Materials
- Brick, Wood Siding
Condition
- New construction: No
- Year built: 1965
Utilities & green energy
- Sewer: Public Sewer
- Water: Public
Community & neighborhood
Location
- Region: Fort Wayne
- Subdivision: Covington Club
Other
Other facts
- Listing terms: Cash,Conventional,FHA,VA Loan
Price history
| Date | Event | Price |
|---|---|---|
| 8/21/2024 | Sold | $390,000-7.1% |
Source:  IRMLS #202406606 Report a problem IRMLS #202406606 Report a problem | ||
| 7/4/2024 | Pending sale | $419,900 |
Source: IRMLS #202406606 Report a problem | ||
| 5/24/2024 | Price change | $419,900-1.2% |
Source: IRMLS #202406606 Report a problem | ||
| 4/13/2024 | Price change | $424,900-4.5% |
Source: IRMLS #202406606 Report a problem | ||
| 3/15/2024 | Price change | $444,900-1.1% |
Source: IRMLS #202406606 Report a problem | ||
| 3/1/2024 | Price change | $449,900+69.8% |
Source: IRMLS #202406606 Report a problem | ||
| 10/7/2021 | Pending sale | $264,900 |
Source: IRMLS #202141730 Report a problem | ||
| 10/4/2021 | Listed for sale | $264,900 |
Source: IRMLS #202141730 Report a problem | ||
Public tax history
| Year | Property taxes | Tax assessment |
|---|---|---|
| 2025 | $3,664 +7.5% | $405,500 +28.1% |
| 2024 | $3,408 +4.7% | $316,500 +7% |
| 2023 | $3,254 +9.4% | $295,700 +2.5% |
| 2022 | $2,973 +7.1% | $288,500 +8.7% |
| 2021 | $2,776 +0.5% | $265,300 +4.4% |
| 2020 | $2,762 -17.7% | $254,200 |
| 2019 | $3,357 -1% | $254,200 -15.4% |
| 2018 | $3,392 +22.7% | $300,400 -0.1% |
| 2017 | $2,766 +1.2% | $300,600 +20.6% |
| 2016 | $2,734 +3.5% | $249,300 -0.7% |
| 2014 | $2,640 -4.5% | $251,100 -4.6% |
| 2013 | $2,763 +1.9% | $263,200 -1.8% |
| 2011 | $2,713 | $267,900 -6.8% |
| 2010 | -- | $287,300 +2.1% |
| 2007 | -- | $281,500 +31.1% |
| 2005 | -- | $214,800 |
| 2004 | -- | $214,800 +77.8% |
| 2001 | -- | $120,800 +200% |
| 1999 | -- | $40,270 |
Find assessor info on the county website
Neighborhood: Westwood-Fairway
Nearby schools
GreatSchools rating
- 5/10Lindley Elementary SchoolGrades: PK-5Distance: 1 mi
- 4/10Portage Middle SchoolGrades: 6-8Distance: 1.1 mi
- 3/10Wayne High SchoolGrades: 9-12Distance: 5.6 mi
Schools provided by the listing agent
- Elementary: Lindley
- Middle: Portage
- High: Wayne
- District: Fort Wayne Community
Source: IRMLS. This data may not be complete. We recommend contacting the local school district to confirm school assignments for this home.


Get pre-qualified for a loan
At Zillow Home Loans, we can pre-qualify you in as little as 5 minutes with no impact to your credit score.An equal housing lender. NMLS #10287.
Sell for more on Zillow
Get a Zillow Showcase℠ listing at no additional cost and you could sell for .
$460,500
2% more
+$9,210
With Zillow Showcase(estimated)
$469,710
- Indiana
- Allen County
- Fort Wayne
- 46804
- Westwood-Fairway
- 2610 Covington Club Ct
Nearby cities
Nearby neighborhoods
Nearby zip codes
Other Fort Wayne Topics
