UNDERSTATED ELEGANCE on a quiet cul de sac, just 30 miles from Atlanta! Welcome home to your 3 bedroom, 2 bath traditional: single-level living with lots of daylight in an airy, open-concept living space. You'll love the classy charm of this surprisingly affordable home with its soaring ceiling in the foyer, attractive archways entering the dining room, glass chandeliers, beautiful marble gas fireplace, and spotless hardwood floors. Enjoy the attractive functionality of Luxury Vinyl Plank flooring in the open kitchen, which has solid wood cabinets, stainless-steel appliances, and a pantry. Be the first to bare your feet on new carpet in the bedrooms, as well as in the extra-large bonus room, which is already plumbed for a third bath. Extended master bedroom has a lovely sitting room, trey ceiling, and large en suite bathroom featuring jetted soaking tub and separate shower. Both bathrooms are nicely tiled and both have double-sink marble vanities. Split floorplan allows for optimal privacy design: secondary bedrooms are on the opposite side of the house. With amenities including the separate laundry room, two-car garage, backyard deck, and brand-new roof, you will feel right at home enjoying the comfort and convenience of serene suburban living with the lowest property tax rate in the greater Atlanta-area. Come take a look at this charmer today!
Closed
$318,000
2610 Darlington Ct, Conyers, GA 30013
3beds
2,120sqft
Single Family Residence, Residential
Built in 2000
0.5 Acres Lot
$316,500 Zestimate®
$150/sqft
$2,065 Estimated rent
Home value
$316,500
$260,000 - $386,000
$2,065/mo
Zestimate® history
Owner options
List your home for rent
$2,065/mo
Rent Zestimate®
Find your next renter with Zillow Rental Manager. Plus, with online applications, you can quickly screen prospective tenants – for free.
$2,065/mo
Rent Zestimate®
Refinance and save
$1,997/mo
Est. payment
Refinancing to a lower rate could help reduce your monthly payments and save thousands over the life of the loan.
$1,997/mo
Est. payment
Explore your selling options
Work with a Zillow partner agent
Leverage their expertise and Zillow's premium Showcase listings to get your home seen by more buyers.
Get startedList with your own agent
Get your home in front of millions of buyers by listing it on Zillow.
Learn how to do itSell it yourself
Take full control of how buyers see your home on Zillow by listing For Sale by Owner (FSBO).
List your homeWhat's special
Zillow last checked:
Listing updated:
Listed by:
Michelle Garvey,
Keller Williams Lanier Partners 770-503-7070
Bought with:
Angelica Briceno, 388482
La Rosa Realty Georgia
Source: FMLS GA,MLS#: 7666790
Facts & features
Interior
Bedrooms & bathrooms
- Bedrooms: 3
- Bathrooms: 2
- Full bathrooms: 2
- Main level bathrooms: 2
- Main level bedrooms: 3
Rooms
- Room types: Bonus Room
Primary bedroom
- Features: Double Master Bedroom, Master on Main, Oversized Master
- Level: Double Master Bedroom, Master on Main, Oversized Master
Bedroom
- Features: Double Master Bedroom, Master on Main, Oversized Master
Primary bathroom
- Features: Double Vanity, Separate Tub/Shower, Vaulted Ceiling(s), Whirlpool Tub
Dining room
- Features: Open Concept, Separate Dining Room
Kitchen
- Features: Breakfast Bar, Cabinets Stain, Eat-in Kitchen, Pantry, Solid Surface Counters, View to Family Room
Heating
- Central, Electric
Cooling
- Ceiling Fan(s), Central Air
Appliances
- Included: Dishwasher, Electric Oven, Electric Water Heater, Microwave
- Laundry: In Garage, Laundry Room, Main Level
Features
- Double Vanity, Entrance Foyer, High Ceilings, High Speed Internet, Tray Ceiling(s), Vaulted Ceiling(s), Walk-In Closet(s)
- Flooring: Carpet, Hardwood, Luxury Vinyl, Wood
- Windows: Double Pane Windows
- Basement: Crawl Space,Dirt Floor,Exterior Entry,Unfinished
- Number of fireplaces: 1
- Fireplace features: Electric, Factory Built, Gas Log, Living Room
- Common walls with other units/homes: No Common Walls
Interior area
- Total structure area: 2,120
- Total interior livable area: 2,120 sqft
- Finished area above ground: 2,120
Property
Parking
- Parking features: Attached
- Has attached garage: Yes
Accessibility
- Accessibility features: None
Features
- Levels: One and One Half
- Stories: 1
- Patio & porch: Deck, Front Porch, Wrap Around
- Exterior features: None
- Pool features: None
- Has spa: Yes
- Spa features: Bath, None
- Fencing: None
- Has view: Yes
- View description: Other
- Waterfront features: None
- Body of water: None
Lot
- Size: 0.5 Acres
- Features: Back Yard, Cul-De-Sac, Front Yard, Sloped
Details
- Additional structures: None
- Parcel number: 0011A00000123000
- Other equipment: None
- Horse amenities: None
Construction
Type & style
- Home type: SingleFamily
- Architectural style: Contemporary,Ranch,Traditional
- Property subtype: Single Family Residence, Residential
Materials
- Vinyl Siding
- Foundation: Block, Pillar/Post/Pier
- Roof: Shingle
Condition
- Resale
- New construction: No
- Year built: 2000
Utilities & green energy
- Electric: None
- Sewer: Septic Tank
- Water: Public
- Utilities for property: Electricity Available
Green energy
- Energy efficient items: None
- Energy generation: None
Community & HOA
Community
- Features: None
- Security: None
- Subdivision: Fieldstone
HOA
- Has HOA: No
Location
- Region: Conyers
Financial & listing details
- Price per square foot: $150/sqft
- Tax assessed value: $305,400
- Annual tax amount: $3,175
- Date on market: 11/6/2025
- Cumulative days on market: 72 days
- Electric utility on property: Yes
- Road surface type: Asphalt
Price history
| Date | Event | Price |
|---|---|---|
| 2/19/2026 | Sold | $318,000$150/sqft |
Source:  FMLS GA #7666790 Report a problem FMLS GA #7666790 Report a problem | ||
| 1/22/2026 | Pending sale | $318,000$150/sqft |
Source:  GAMLS #10638515 Report a problem GAMLS #10638515 Report a problem | ||
| 12/27/2025 | Price change | $318,000-0.3%$150/sqft |
Source: GAMLS #10638515 Report a problem | ||
| 11/6/2025 | Listed for sale | $319,000$150/sqft |
Source: GAMLS #10638515 Report a problem | ||
Public tax history
| Year | Property taxes | Tax assessment |
|---|---|---|
| 2025 | $3,049 -4% | $122,160 -4.3% |
| 2024 | $3,175 -2.5% | $127,600 -0.7% |
| 2023 | $3,256 +26.1% | $128,520 +44.7% |
| 2022 | $2,582 +19.6% | $88,840 +24.8% |
| 2021 | $2,159 +6.7% | $71,200 +20% |
| 2020 | $2,023 +9.8% | $59,320 +10.5% |
| 2019 | $1,843 +3.7% | $53,680 +3.7% |
| 2018 | $1,777 +9.8% | $51,760 +9.8% |
| 2017 | $1,618 | $47,120 +2.6% |
| 2016 | $1,618 | $45,920 +18.5% |
| 2015 | $1,618 +39.4% | $38,760 +14.3% |
| 2014 | $1,161 | $33,920 +36.8% |
| 2013 | -- | $24,800 -0.8% |
| 2012 | -- | $25,000 -44.7% |
| 2011 | -- | $45,200 -10.7% |
| 2010 | -- | $50,600 -9.3% |
| 2009 | -- | $55,760 |
Find assessor info on the county website
Neighborhood: 30013
Nearby homes
- $291,700-- bd2 ba1.6k sqft2600 Darlington Ct, Conyers, GA 30013Off Market
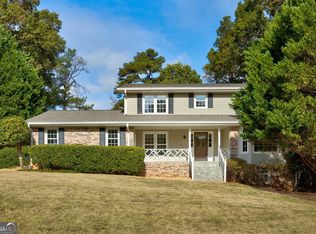
- $362,0004 bd3 ba2.1k sqft2620 Darlington Ct, Conyers, GA 30013Sold
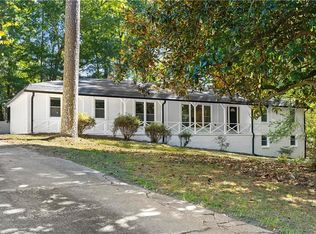
- $330,0003 bd3 ba2.1k sqft2573 Country Club Dr, Conyers, GA 30013Sold
- $268,0003 bd2 ba1.7k sqft2579 Country Club Dr SE, Conyers, GA 30013Sold

- $233,6003 bd2 ba1.8k sqft2563 Country Club Dr, Conyers, GA 30013Off Market
- $284,0003 bd3 ba1.7k sqft2590 Darlington Ct, Conyers, GA 30013Off Market
- $313,7003 bd2 ba2.1k sqft2615 Darlington Ct, Conyers, GA 30013Off Market
- $250,200-- bd2 ba1.8k sqft2605 Darlington Ct, Conyers, GA 30013Off Market
Nearby schools
GreatSchools rating
- 3/10Live Oak Elementary SchoolGrades: PK-5Distance: 2.5 mi
- 3/10Clements Middle SchoolGrades: 6-8Distance: 1.5 mi
- 2/10Newton High SchoolGrades: 9-12Distance: 2.4 mi
Schools provided by the listing agent
- Elementary: Live Oak - Newton
- Middle: Clements
- High: Newton
Source: FMLS GA. This data may not be complete. We recommend contacting the local school district to confirm school assignments for this home.
Get a cash offer in 3 minutes
Find out how much your home could sell for in as little as 3 minutes with a no-obligation cash offer.
Estimated market value
$316,500
Get a cash offer in 3 minutes
Find out how much your home could sell for in as little as 3 minutes with a no-obligation cash offer.
Estimated market value
$316,500
- Georgia
- Newton County
- Conyers
- 30013
- 2610 Darlington Ct
