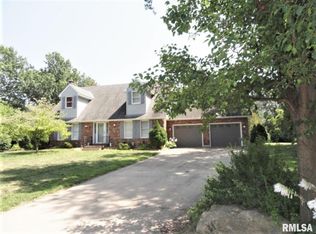
An Incredible Home- absolutely beautiful lot with 'All season' floral gardens, ornate aluminum/metal fencing & unique sense of privacy with amazing natural views. Originally built in 1968; purchased in 2005- totally remodeled & revamped by present owners to generate an open Kitchen/FR Rm design plus the addition of a fully insulated heat & cooled Sunroom (2011). Most recent changes: Gas fireplace insert; Paint; roof replacement; A/C condenser; & furnace heat exchanger; Kitchen cabinetry 'refreshed' + new Granite tops & flooring; 100 AMP box update when 'hard' wiring for generator connection was added. Oversized length of garage= 27.8" plus 2 storage areas available & Gladiator wall track system applied to walls (all cabinets & related hooks- hanging elements to be removed). 2 Cedar lined closets in Basement (12x8 & 9x6.5) provide great storage space. Commercial grade dog bathing tub in LL bath will be removed (or sold separately) but offers space for tub or shower to be added by new owners. Workshop in basement is 28x8 with built-in bench and pegboard for organization/utilization. Abundance of storage in existing cabinetry and open basement areas. The Features offered by this wonderful property won't be found again- so don't wait...or be too late! Kitchen refrigerator icemaker is not presently functioning (and all appliances convey in their present functioning, "As is" condition). Seller would entertain the sale of certain personal property furniture items (upon request).
Sold for $379,500
Zillow last checked:
Listing updated:
Bought with:
Non-Member Non-Member
Zanger & Associates, Inc.
Source: RMLS Alliance as distributed by MLS GRID,MLS#: CA1024146 Originating MLS: Capital Area Association of Realtors
Originating MLS: Capital Area Association of Realtors
Price history
| Date | Event | Price |
|---|---|---|
| 10/20/2023 | Sold | $379,500$107/sqft |
Source:  RMLS Alliance as distributed by MLS GRID #CA1024146 Report a problem RMLS Alliance as distributed by MLS GRID #CA1024146 Report a problem | ||
| 9/1/2023 | Contingent | $379,500$107/sqft |
Source: RMLS Alliance as distributed by MLS GRID #CA1024146 Report a problem | ||
| 8/20/2023 | Price change | $379,500-3.3%$107/sqft |
Source: RMLS Alliance as distributed by MLS GRID #CA1024146 Report a problem | ||
| 8/16/2023 | Listed for sale | $392,500+198%$111/sqft |
Source: RMLS Alliance as distributed by MLS GRID #CA1024146 Report a problem | ||
| 6/23/2005 | Sold | $131,700$37/sqft |
Source: Public Record Report a problem | ||


Get pre-qualified for a loan
At Zillow Home Loans, we can pre-qualify you in as little as 5 minutes with no impact to your credit score.An equal housing lender. NMLS #10287.
