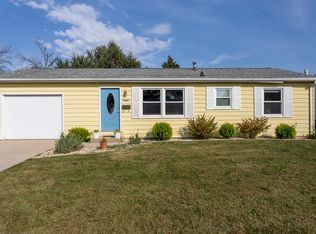
Welcome home to this charming split foyer in a highly desirable location! This move-in ready home offers 3 bedrooms, 2 bathrooms, and a 1-car garage, providing the perfect blend of comfort and functionality. The inviting layout features spacious living areas, plenty of natural light, and room to make it your own. This property is ready for its next owner! Conveniently located near schools, parks, shopping, and everyday amenities, this is one you won't want to miss!
Pending
$229,000
2610 Dove St, Dubuque, IA 52002
3beds
1,554sqft
Single Family Residence
Built in 1964
6,534 Square Feet Lot
$231,100 Zestimate®
$147/sqft
$-- HOA
What's special
Inviting layoutPlenty of natural lightCharming split foyer
- 30 days
- 763
- 35
Zillow last checked:
Listing updated:
Listed by:
EXIT Unlimited Team . 563-239-3665,
EXIT Unlimited
Source: East Central Iowa AOR as distributed by MLS GRID,MLS#: 155333
Facts & features
Interior
Bedrooms & bathrooms
- Bedrooms: 3
- Bathrooms: 2
- Full bathrooms: 2
- Main level bathrooms: 1
- Main level bedrooms: 3
Bedroom 1
- Level: Main
- Area: 141.94 Square Feet
- Dimensions: 12'2x11'8
Bedroom 2
- Level: Main
- Area: 169.32 Square Feet
- Dimensions: 12'2x13'11
Bedroom 3
- Level: Main
- Area: 102.47 Square Feet
- Dimensions: 9'11x10'4
Dining room
- Level: Main
- Area: 110.44 Square Feet
- Dimensions: 9'4x11'10
Kitchen
- Level: Main
- Area: 137.07 Square Feet
- Dimensions: 11'7x11'10
Living room
- Level: Main
- Area: 218.29 Square Feet
- Dimensions: 15'6x14'1
Heating
- Forced Air
Cooling
- Central Air
Appliances
- Included: Refrigerator, Range, Dishwasher, Microwave, Disposal, Washer, Dryer
- Laundry: Lower Level
Features
- Basement: Full
- Has fireplace: Yes
- Fireplace features: Family Room
Interior area
- Total interior livable area: 1,554 sqft
- Finished area above ground: 1,054
Video & virtual tour
Property
Parking
- Total spaces: 1
- Parking features: Build-in/Under
- Has attached garage: Yes
- Details: Electricity, Remote Garage Door Opener
Features
- Levels: Bi-Level
- Patio & porch: Deck
- Has spa: Yes
- Spa features: Heated
- Fencing: Fenced
Lot
- Size: 6,534 Square Feet
- Dimensions: 61' x 110'
Details
- Additional structures: Shed(s)
- Parcel number: 1016479008
- Zoning: R
Construction
Type & style
- Home type: SingleFamily
- Property subtype: Single Family Residence
Materials
- Vinyl
- Foundation: Concrete Perimeter
- Roof: Composition
Condition
- New construction: No
- Year built: 1964
Utilities & green energy
- Sewer: Public Sewer
- Water: Public
Community & HOA
Community
- Subdivision: LOT 1-17 BLK 4 SUNSET PARK SUB
Location
- Region: Dubuque
Financial & listing details
- Price per square foot: $147/sqft
- Tax assessed value: $228,600
- Annual tax amount: $2,985
- Date on market: 7/29/2026
- Cumulative days on market: 29 days
- Listing terms: Cash,Financing
Estimated market value
$231,100
$220,000 - $243,000
$1,779/mo
Price history
| Date | Event | Price |
|---|---|---|
| 7/31/2026 | Pending sale | $229,000$147/sqft |
Source: | ||
| 7/29/2026 | Listed for sale | $229,000+29.7%$147/sqft |
Source: | ||
| 3/24/2021 | Listing removed | -- |
Source: Owner Report a problem | ||
| 8/10/2018 | Sold | $176,500-0.8%$114/sqft |
Source: | ||
| 6/20/2018 | Listed for sale | $178,000+11.3%$115/sqft |
Source: Owner Report a problem | ||
| 11/3/2014 | Sold | $160,000$103/sqft |
Source: Public Record Report a problem | ||
Public tax history
| Year | Property taxes | Tax assessment |
|---|---|---|
| 2025 | $2,838 +3.1% | $228,600 +10.1% |
| 2024 | $2,752 -1.1% | $207,600 |
| 2023 | $2,782 +4.3% | $207,600 +21.9% |
| 2022 | $2,668 +4% | $170,260 |
| 2021 | $2,566 -5.1% | $170,260 +11.9% |
| 2020 | $2,705 +0.3% | $152,090 |
| 2019 | $2,698 +2.7% | $152,090 +4.8% |
| 2018 | $2,627 +5.2% | $145,120 |
| 2017 | $2,498 +3.7% | $145,120 +6.7% |
| 2016 | $2,408 | $136,030 |
| 2015 | $2,408 +15.9% | $136,030 +11.9% |
| 2014 | $2,078 | $121,610 -3.9% |
| 2012 | -- | $126,550 |
| 2011 | -- | $126,550 +1% |
| 2010 | -- | $125,300 |
| 2009 | -- | $125,300 |
| 2008 | -- | $125,300 |
| 2006 | $1,436 | -- |
| 2005 | -- | $101,800 |
| 2004 | -- | $101,800 +10% |
| 2003 | -- | $92,530 +8% |
| 2002 | -- | $85,680 |
| 2001 | -- | $85,680 +9% |
| 2000 | -- | $78,610 |
Find assessor info on the county website
Monthly payment
Est. payment
Payment breakdown
Explore the cost of this home by adjusting the details. Changes won't be saved.Climate risks
Neighborhood: 52002
Nearby schools
Schools provided by the listing agent
- Elementary: Eisenhower
- Middle: E. Roosevelt Middle
- High: S. Hempstead
Source: East Central Iowa AOR as distributed by MLS GRID. This data may not be complete. We recommend contacting the local school district to confirm school assignments for this home.