Welcome to the “Billups” home, a landmark in the heart of historic Church Hill! Built in 1860 by William J Westwood, a brick foundry owner, this home showcases remarkable attention to detail and one-of-a-kind features dating to the 19th century. Charles J Billups, a prominent Richmond citizen and owner of the Chas J Billups & Sons Funeral Home purchased the home in 1912 and it remained in the Billups family until 1999. Two concrete dogs were added at the entrance which earned it the Church Hill nickname of “The Dog House”. The current owners modernized the home and added spectacular outdoor spaces, while preserving the original features and unique traits that make it a special property. The wrap-around front porch provides the perfect welcome, as do the two sets of front doors which open to a striking foyer. Light pours in through floor-to-ceiling windows on the first level, and the formal rooms flow seamlessly into a comfortable family room open to the modern eat-in kitchen and a deck overlooking the backyard. Upstairs the primary suite is a dream with a spacious walk-in closet and renovated bath. Three additional bedrooms (one with its own bath), a hall bath, loads of storage, and a laundry area round out the second level. The finished basement is a treasure trove of original features and additional space! An English basement entrance leads to original brick walls, a bedroom, a sitting room/office, a wet bar, a half bath, a flex/fitness room, and a large storage and work area. It’s the home’s outdoor spaces that are unmatched in the area! The front porch is the perfect spot to read a book or just say hi to neighbors. The back of the home has herringbone brickwork, plenty of parking, and a private driveway with two automatic gates that provide an entrance from 27th Street. Church Hill is a walker’s delight with coffee shops, restaurants, parks, historic sites, and festivals around every corner. The Billups home offers a rare chance to own a unique piece of Richmond history!
Sold for $1,710,000
$1,710,000
2610 E Broad St, Richmond, VA 23223
5beds
6,720sqft
Single Family Residence
Built in 1860
0.26 Acres Lot
$1,770,300 Zestimate®
$254/sqft
$3,999 Estimated rent
Home value
$1,770,300
$1.58M - $1.98M
$3,999/mo
Zestimate® history
Owner options
List your home for rent
$3,999/mo
Rent Zestimate®
Find your next renter with Zillow Rental Manager. Plus, with online applications, you can quickly screen prospective tenants – for free.
$3,999/mo
Rent Zestimate®
Refinance and save
$10,727/mo
Est. payment
Refinancing to a lower rate could help reduce your monthly payments and save thousands over the life of the loan.
$10,727/mo
Est. payment
Explore your selling options
Work with a Zillow partner agent
Leverage their expertise and Zillow's premium Showcase listings to get your home seen by more buyers.
Get startedList with your own agent
Get your home in front of millions of buyers by listing it on Zillow.
Learn how to do itSell it yourself
Take full control of how buyers see your home on Zillow by listing For Sale by Owner (FSBO).
List your homeWhat's special
Zillow last checked:
Listing updated:
Listed by:
Sally Hawthorne info@srmfre.com,
Shaheen Ruth Martin & Fonville
Bought with:
Chris Small, 0225108723
Small & Associates
Source: CVRMLS,MLS#: 2507610 Originating MLS: Central Virginia Regional MLS
Originating MLS: Central Virginia Regional MLSFacts & features
Interior
Bedrooms & bathrooms
- Bedrooms: 5
- Bathrooms: 5
- Full bathrooms: 3
- 1/2 bathrooms: 2
Primary bedroom
- Description: Fireplace, drapes convey, WIC, ensuite bath
- Level: Second
- Dimensions: 16.4 x 16.11
Bedroom 2
- Description: Cedar closet and ensuite bath
- Level: Second
- Dimensions: 16.10 x 18.6
Bedroom 3
- Description: Fireplace
- Level: Second
- Dimensions: 14.5 x 15.3
Bedroom 4
- Description: Fireplace
- Level: Second
- Dimensions: 14.6 x 14.11
Bedroom 5
- Description: English basement, barn door
- Level: Basement
- Dimensions: 15.1 x 17.11
Additional room
- Description: Craft room, butlers pantry
- Level: First
- Dimensions: 0 x 0
Additional room
- Description: Fitness room/flex space
- Level: Basement
- Dimensions: 14.6 x 14.9
Additional room
- Description: Conditioned storage; original kitchen
- Level: Basement
- Dimensions: 16.1 x 28.10
Dining room
- Description: Banquet size, 1900s mirror, chandelier
- Level: First
- Dimensions: 16.2 x 17.9
Family room
- Description: Spacious!, 1900s window, original arches
- Level: First
- Dimensions: 27.8 x 16.8
Foyer
- Description: Porcelain floor, columns, alcove
- Level: First
- Dimensions: 13.11 x 16.2
Other
- Description: Tub & Shower
- Level: Second
Half bath
- Level: Basement
Half bath
- Level: First
Kitchen
- Description: Eat-in, coffee bar, all appliances convey
- Level: First
- Dimensions: 31.2 x 16.0
Living room
- Description: Fireplace, chandelier, plantation shutters
- Level: First
- Dimensions: 16.2 x 18.0
Office
- Description: Currently used as office & grandkid room
- Level: Basement
- Dimensions: 15.1 x 17.3
Heating
- Electric, Zoned
Cooling
- Electric, Zoned
Appliances
- Included: Built-In Oven, Double Oven, Dryer, Dishwasher, Gas Cooking, Gas Water Heater, Ice Maker, Microwave, Refrigerator, Washer
- Laundry: Washer Hookup, Dryer Hookup
Features
- Wet Bar, Bookcases, Built-in Features, Ceiling Fan(s), Separate/Formal Dining Room, Double Vanity, Eat-in Kitchen, French Door(s)/Atrium Door(s), Fireplace, Granite Counters, High Ceilings, Kitchen Island, Bath in Primary Bedroom, Recessed Lighting, Walk-In Closet(s), Window Treatments, Workshop
- Flooring: Carpet, Tile, Wood
- Doors: French Doors
- Windows: Leaded Glass, Storm Window(s), Window Treatments
- Basement: Full,Walk-Out Access
- Attic: Access Only
- Number of fireplaces: 9
- Fireplace features: Decorative
Interior area
- Total interior livable area: 6,720 sqft
- Finished area above ground: 4,902
- Finished area below ground: 1,818
Property
Parking
- Parking features: Carport, Off Street
- Has carport: Yes
Features
- Levels: Two
- Stories: 2
- Patio & porch: Front Porch, Patio, Wrap Around, Deck, Porch
- Exterior features: Deck, Sprinkler/Irrigation, Lighting, Porch
- Pool features: None
- Fencing: Full,Privacy,Fenced
Lot
- Size: 0.26 Acres
- Features: Landscaped, Level
- Topography: Level
Details
- Parcel number: E0000437018
- Zoning description: R-6
Construction
Type & style
- Home type: SingleFamily
- Architectural style: Two Story
- Property subtype: Single Family Residence
Materials
- Brick, Drywall, Plaster
- Roof: Composition,Metal
Condition
- Resale
- New construction: No
- Year built: 1860
Utilities & green energy
- Sewer: Public Sewer
- Water: Public
Community & HOA
Community
- Features: Street Lights, Sidewalks
- Security: Security System, Controlled Access
- Subdivision: None
Location
- Region: Richmond
Financial & listing details
- Price per square foot: $254/sqft
- Tax assessed value: $1,123,000
- Annual tax amount: $13,476
- Date on market: 8/27/2025
- Ownership: Individuals
- Ownership type: Sole Proprietor
Price history
| Date | Event | Price |
|---|---|---|
| 10/10/2025 | Sold | $1,710,000-4.7%$254/sqft |
Source:  CVRMLS #2507610 Report a problem CVRMLS #2507610 Report a problem | ||
| 9/7/2025 | Pending sale | $1,795,000$267/sqft |
Source: CVRMLS #2507610 Report a problem | ||
| 4/13/2025 | Listed for sale | $1,795,000-7.9%$267/sqft |
Source: CVRMLS #2507610 Report a problem | ||
| 1/20/2025 | Listing removed | $1,950,000$290/sqft |
Source: CVRMLS #2430403 Report a problem | ||
| 11/25/2024 | Listed for sale | $1,950,000$290/sqft |
Source: CVRMLS #2430403 Report a problem | ||
| 10/23/2024 | Listing removed | $1,950,000-8.2%$290/sqft |
Source: CVRMLS #2425020 Report a problem | ||
| 9/30/2024 | Listed for sale | $2,125,000+133.8%$316/sqft |
Source: CVRMLS #2425020 Report a problem | ||
| 5/18/2016 | Sold | $909,000-3.3%$135/sqft |
Source: Public Record Report a problem | ||
| 9/29/2015 | Listing removed | $940,000$140/sqft |
Source: Va Properties Long & Foster #1525874 Report a problem | ||
| 8/10/2015 | Price change | $940,000-1.6%$140/sqft |
Source: Va Properties Long & Foster #1512525 Report a problem | ||
| 5/15/2015 | Price change | $955,000-1.5%$142/sqft |
Source: Va Properties Long & Foster #1512525 Report a problem | ||
| 5/3/2015 | Listed for sale | $969,500$144/sqft |
Source: Va Properties Long & Foster #1512525 Report a problem | ||
| 4/2/2015 | Listing removed | $969,500$144/sqft |
Source: Va Properties Long & Foster #1417200 Report a problem | ||
| 6/18/2014 | Price change | $969,500-0.6%$144/sqft |
Source: Virginia Properties, A Long & Foster Company #1417200 Report a problem | ||
| 11/19/2013 | Price change | $975,000-2.4%$145/sqft |
Source: Long & Foster Real Estate #1326133 Report a problem | ||
| 10/9/2013 | Listed for sale | $999,000+59.8%$149/sqft |
Source: Long & Foster Real Estate #1326133 Report a problem | ||
| 4/4/2006 | Sold | $625,000+22.5%$93/sqft |
Source: Public Record Report a problem | ||
| 10/27/2003 | Sold | $510,000+212.9%$76/sqft |
Source: Public Record Report a problem | ||
| 4/2/1999 | Sold | $163,000$24/sqft |
Source: Public Record Report a problem | ||
Public tax history
| Year | Property taxes | Tax assessment |
|---|---|---|
| 2025 | $14,124 +4.8% | $1,177,000 +4.8% |
| 2024 | $13,476 +5% | $1,123,000 +5% |
| 2023 | $12,840 | $1,070,000 |
| 2022 | $12,840 +9.5% | $1,070,000 +9.5% |
| 2021 | $11,724 +0.3% | $977,000 +0.3% |
| 2020 | $11,688 +3.5% | $974,000 +3.5% |
| 2019 | $11,292 +0.1% | $941,000 +0.1% |
| 2018 | $11,280 +52.5% | $940,000 +0.3% |
| 2017 | $7,396 | $937,000 +4.7% |
| 2016 | $7,396 | $895,000 +0.9% |
| 2015 | $7,396 | $887,000 +18.6% |
| 2014 | $7,396 | $748,000 +6.6% |
| 2013 | -- | $702,000 |
| 2012 | -- | $702,000 -10.9% |
| 2011 | -- | $788,000 |
| 2010 | -- | $788,000 -3.3% |
| 2009 | -- | $815,000 -2.5% |
| 2008 | -- | $836,200 +3.4% |
| 2007 | -- | $809,000 +32.7% |
| 2006 | -- | $609,700 +8% |
| 2005 | -- | $564,300 +163.1% |
| 2003 | -- | $214,500 +2% |
| 2002 | -- | $210,300 +23% |
| 2001 | $2,445 | $171,000 |
Find assessor info on the county website
Neighborhood: Church Hill
Nearby homes
- $639,0004 bd3 ba2.7k sqft2608 E Broad St, Richmond, VA 23223Off Market
- $--2 bd2 ba1.4k sqft2608 E Broad St APT 1, Richmond, VA 23223Off Market
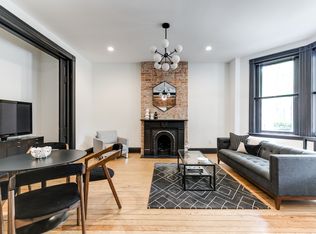
- $3,2002 bd2 ba1.4k sqft2608 E Broad St APT 2, Richmond, VA 23223For Rent
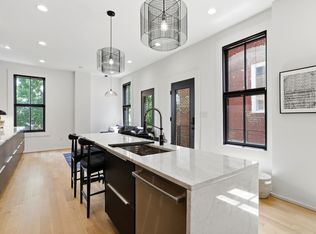
- $901,0001 bd1 ba2.6k sqft2618 E Broad St, Richmond, VA 23223Off Market
- $6,000-- bd-- ba-- sqft308 N 27th St, Richmond, VA 23223Off Market
- $685,0004 bd3 ba3.2k sqft2606 E Broad St, Richmond, VA 23223Off Market
- $--1 bd1 ba-- sqft2606 E Broad St APT 2, Richmond, VA 23223Off Market
- $443,1002 bd1 ba2k sqft312 N 27th St, Richmond, VA 23223Off Market
Nearby schools
GreatSchools rating
- 3/10Chimborazo Elementary SchoolGrades: PK-5Distance: 0.2 mi
- 1/10Martin Luther King Jr. Middle SchoolGrades: 6-8Distance: 0.8 mi
- 2/10Armstrong High SchoolGrades: 9-12Distance: 1.7 mi
Schools provided by the listing agent
- Elementary: Chimborazo
- Middle: Martin Luther King Jr.
- High: Armstrong
Source: CVRMLS. This data may not be complete. We recommend contacting the local school district to confirm school assignments for this home.
Get a cash offer in 3 minutes
Find out how much your home could sell for in as little as 3 minutes with a no-obligation cash offer.
Estimated market value
$1,770,300
Get a cash offer in 3 minutes
Find out how much your home could sell for in as little as 3 minutes with a no-obligation cash offer.
Estimated market value
$1,770,300
- Virginia
- Richmond City
- Richmond
- 23223
- Church Hill
- 2610 E Broad St
Nearby cities
Nearby neighborhoods
Nearby zip codes
Other Richmond Topics
