Skip main navigation
Sold for $550,000
  • $550,000

    2610 E Dauphin St, Philadelphia, PA 19125

    3beds
    1,750sqft
    Townhouse
    Built in 1900
    1,092 Square Feet Lot
    $550,100 Zestimate®
    $314/sqft
    $3,219 Estimated rent

    Home value

    $550,100

    $523,000 - $578,000

    $3,219/mo

    Zestimate® history
    Loading
    Loading...

    Owner options

    List your home for rent

    $3,219/mo

    Rent Zestimate®

    Find your next renter with Zillow Rental Manager. Plus, with online applications, you can quickly screen prospective tenants – for free.

    Learn more

    $3,219/mo

    Rent Zestimate®

    Refinance and save

    $3,389/mo

    Est. payment

    Refinancing to a lower rate could help reduce your monthly payments and save thousands over the life of the loan.

    See today's rates

    $3,389/mo

    Est. payment

    Explore your selling options

    Work with a Zillow partner agent

    Leverage their expertise and Zillow's premium Showcase listings to get your home seen by more buyers.

    Get started

    List with your own agent

    Get your home in front of millions of buyers by listing it on Zillow.

    Learn how to do it

    Sell it yourself

    Take full control of how buyers see your home on Zillow by listing For Sale by Owner (FSBO).

    List your home

    What's special

    Quartz countertopsNewly installed white fenceQuality craftsmanship throughoutBright main levelBeautifully renovated townhomePrimary suiteDedicated laundry area
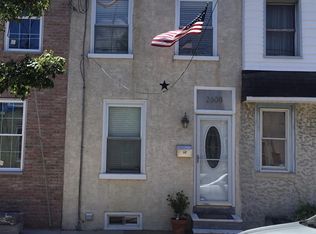
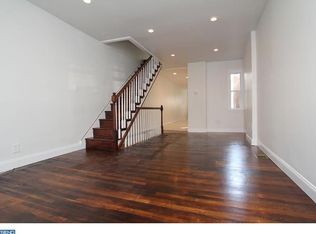
    *This home qualifies for a 1% interest rate reduction for the 1st Year at ZERO cost to the buyer when using our preferred lender* Welcome to a beautifully renovated townhome on a charming block in the heart of Fishtown, one of Philadelphia’s most vibrant and walkable neighborhoods. This fully rehabbed residence offers 3 bedrooms, 2.5 bathrooms, and a thoughtfully designed layout with stylish finishes throughout. The striking new brick façade sets the tone as you enter into a bright main level featuring hardwood floors, a convenient coat closet, and a powder room with a custom vanity. The spacious kitchen is a true centerpiece, complete with an oversized island, quartz countertops, stainless steel appliances, and an exceptional amount of storage within modern shaker cabinetry. Just beyond, enjoy a private rear yard with green space and a newly installed white fence that is perfect for relaxing or entertaining. The second floor features two generously sized bedrooms, including one with a walk-in closet, along with a full hall bathroom with tub and a dedicated laundry area for added convenience. The newly constructed third floor is dedicated to the primary suite, offering a peaceful retreat with a double vanity and a sleek walk-in shower. Additional upgrades include thoughtful millwork accent walls and quality craftsmanship throughout. A permit has been approved for one-car parking with electric vehicle charging capability, adding even more value and flexibility. Perfectly positioned to enjoy the best of Fishtown, you’re just a short walk from neighborhood favorites like Suraya, Pizzeria Beddia, Frankford Hall, and La Colombe Coffee Roasters, as well as everyday conveniences like Riverwards Produce. Outdoor space at Penn Treaty Park and the Delaware River waterfront are also nearby. With easy access to I-95, the Girard El Station, major bridges, and local shopping options including Fishtown Crossing and Sprouts Farmers Market, this location offers the ideal balance of neighborhood charm and city accessibility.

    Zillow last checked:

    Listing updated:

    Listed by:

    Michele Cooley 267-688-0488,

    BHHS Fox & Roach-Center City Walnut,

    Listing Team: The Cooley Carter Group, Co-Listing Team: The Cooley Carter Group,Co-Listing Agent: Dorothy Elizabeth Menei 215-514-5074,

    BHHS Fox & Roach-Center City Walnut

    Bought with:

    Dan Ritter, RS342411

    KW Empower

    Source: Bright MLS,MLS#: PAPH2580116MLS Logo

    Facts & features

    Interior

    Bedrooms & bathrooms
    • Bedrooms: 3
    • Bathrooms: 3
    • Full bathrooms: 2
    • 1/2 bathrooms: 1
    • Main level bathrooms: 1
    Basement
    • Area: 301
    Heating
    • Forced Air, Natural Gas
    Cooling
    • Central Air, Electric
    Appliances
    • Included: Gas Water Heater
    • Laundry: Main Level, Upper Level
    Features
    • Walk-In Closet(s), Recessed Lighting, Primary Bath(s), Kitchen Island, Eat-in Kitchen, Bathroom - Walk-In Shower, Bathroom - Tub Shower
    • Flooring: Wood
    • Basement: Unfinished
    • Has fireplace: No
    Interior area
    • Total structure area: 2,051
    • Total interior livable area: 1,750 sqft
    • Finished area above ground: 1,750
    • Finished area below ground: 0

    Property

    Parking
    • Parking features: Permit Included, On Street, Other
    • Has uncovered spaces: Yes
    Accessibility
    • Accessibility features: 2+ Access Exits
    Features
    • Levels: Three
    • Stories: 3
    • Pool features: None
    Lot
    • Size: 1,092 Square Feet
    • Dimensions: 13.00 x 84.00
    • Features: Rear Yard
    Details
    • Additional structures: Above Grade, Below Grade
    • Parcel number: 313077100
    • Zoning: RSA5
    • Special conditions: Standard

    Construction

    Type & style
    • Home type: Townhouse
    • Architectural style: Straight Thru
    • Property subtype: Townhouse
    Materials
    • Masonry, Brick, Other
    • Foundation: Concrete Perimeter
    Condition
    • Excellent
    • New construction: No
    • Year built: 1900
    • Major remodel year: 2026

    Utilities & green energy

    • Electric: 200+ Amp Service
    • Sewer: Public Sewer
    • Water: Public

    Community & HOA

    Community
    • Subdivision: Fishtown
    HOA
    • Has HOA: No
    Location
    • Region: Philadelphia
    • Municipality: PHILADELPHIA

    Financial & listing details

    • Price per square foot: $314/sqft
    • Tax assessed value: $292,800
    • Annual tax amount: $4,098
    • Date on market: 4/23/2026
    • Listing agreement: Exclusive Right To Sell
    • Listing terms: Cash,Conventional,FHA,VA Loan,PHFA,Other
    • Ownership: Fee Simple

    Price history

    DateEventPrice
    6/18/2026Sold$550,000+0.2%$314/sqft
    Source: Bright MLS #PAPH2580116 Report a problem
    5/22/2026Contingent$549,000$314/sqft
    Source: Bright MLS #PAPH2580116 Report a problem
    4/23/2026Listed for sale$549,000$314/sqft
    Source: Bright MLS #PAPH2580116 Report a problem

    Public tax history

    YearProperty taxesTax assessment
    2025$4,099 +28.8%$292,800 +28.8%
    2024$3,182 $227,300
    2023$3,182 +24.3%$227,300
    2022$2,560 --
    2021$2,560 +7.7%--
    2018$2,377 --
    2017$2,377 +38%--
    2016$1,722 --
    2015$1,722 --
    2014$1,722 +4%$123,500 +1449.9%
    2012$1,655 $7,968
    2011-- $7,968
    2010-- $7,968
    2009-- $7,968
    2008-- $7,968
    2007-- $7,968 +7.3%
    2006-- $7,424
    2005-- $7,424
    2004-- $7,424 -16.8%
    2003-- $8,928 +11.6%
    2002-- $8,000 +7.8%
    2000-- $7,424
    1999-- $7,424
    Find assessor info on the county website

    Neighborhood: Fishtown

    Nearby schools

    GreatSchools rating
    Schools provided by the listing agent
    • District: Philadelphia City

    Source: Bright MLS. This data may not be complete. We recommend contacting the local school district to confirm school assignments for this home.

    Get a cash offer in 3 minutes
    Find out how much your home could sell for in as little as 3 minutes with a no-obligation cash offer.
    Estimated market value
    $550,100
    Get a cash offer in 3 minutes
    Find out how much your home could sell for in as little as 3 minutes with a no-obligation cash offer.
    Estimated market value
    $550,100