Skip main navigation
Sold
  • Listed by: RE/MAX Elite • Stacy Winkler
    Bought with: RE/MAX Elite
    $270,500

    2610 E Section Street #107, Mount Vernon, WA 98274

    2beds
    1,425sqft
    Manufactured Home
    Built in 1993
    -- sqft lot
    $273,600 Zestimate®
    $190/sqft
    $2,127 Estimated rent

    Home value

    $273,600

    $254,000 - $290,000

    $2,127/mo

    Zestimate® history
    Loading
    Loading...

    Owner options

    List your home for rent

    $2,127/mo

    Rent Zestimate®

    Find your next renter with Zillow Rental Manager. Plus, with online applications, you can quickly screen prospective tenants – for free.

    Learn more

    $2,127/mo

    Rent Zestimate®

    Refinance and save

    $1,626/mo

    Est. payment

    Refinancing to a lower rate could help reduce your monthly payments and save thousands over the life of the loan.

    See today's rates

    $1,626/mo

    Est. payment

    Explore your selling options

    Work with a Zillow partner agent

    Leverage their expertise and Zillow's premium Showcase listings to get your home seen by more buyers.

    Get started

    List with your own agent

    Get your home in front of millions of buyers by listing it on Zillow.

    Learn how to do it

    Sell it yourself

    Take full control of how buyers see your home on Zillow by listing For Sale by Owner (FSBO).

    List your home

    What's special

    Indoor poolPrivate sanctuaryRecently remodeled kitchenStainless appliancesSlice of paradise
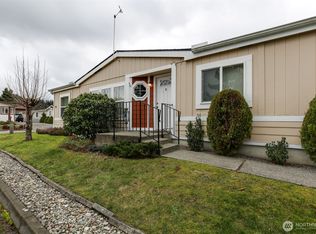
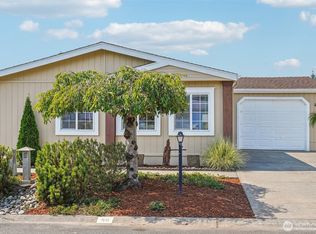
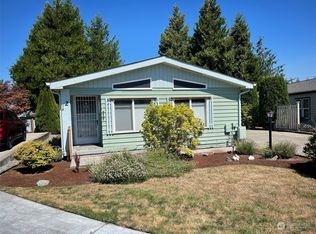
    Welcome to your slice of paradise nestled in the heart of the breathtaking Skagit Valley! Step into this meticulously maintained 2-bedroom, 1 3/4 bath oasis with a recently remodeled kitchen w/stainless appliances & tons of counter space. This home has 1425 square feet of comfortable living space in a serene 55+ gated manufactured home community. The property boasts a 2-car tandem garage w/workspace. Step outside to discover your own private sanctuary, complete w/a cozy gazebo seating area & outdoor firepit and storage shed. Community features include a BBQ area for summer cookouts and the clubhouse provides a hub for social activities & events and an indoor pool for year-round relaxation, every day feels like a vacation right at home.

    Zillow last checked:

    Listing updated:

    Offers reviewed: Apr 23
    Listed by:

    Stacy Winkler,

    RE/MAX Elite

    Bought with:

    Kate Rossart, 21014046

    RE/MAX Elite

    Source: NWMLS as distributed by MLS GRID,MLS#: 2211917MLS Logo

    Facts & features

    Interior

    Bedrooms & bathrooms
    • Bedrooms: 2
    • Bathrooms: 2
    • Full bathrooms: 1
    • 3/4 bathrooms: 1
    Rooms
    • Room types: Dining Room, Entry, Family Room, Kitchen Without Eating Space, Living Room, Utility Room
    Heating
    • Forced Air, Natural Gas
    Appliances
    • Included: Dishwashers_, Dryer(s), GarbageDisposal_, Microwaves_, Refrigerators_, StovesRanges_, Washer(s), Dishwasher(s), Garbage Disposal, Microwave(s), Refrigerator(s), Stove(s)/Range(s), Water Heater: Gas, Water Heater Location: Laundry Room
    Features
    • Flooring: Laminate, Vinyl
    • Has fireplace: No
    Interior area
    • Total structure area: 1,425
    • Total interior livable area: 1,425 sqft

    Property

    Parking
    • Total spaces: 2
    • Parking features: Individual Garage
    • Has garage: Yes
    Features
    • Levels: One
    • Stories: 1
    • Patio & porch: Laminate Hardwood, Water Heater
    • Has view: Yes
    • View description: Territorial
    • Park: Little Mountain Estates
    Lot
    • Features: Paved
    Details
    • Parcel number: P103078
    • Lease amount: $1,178
    • Special conditions: Standard

    Construction

    Type & style
    • Home type: MobileManufactured
    • Property subtype: Manufactured Home
    Materials
    • Wood Siding
    • Foundation: Tie Down
    • Roof: Composition
    Condition
    • Good
    • Year built: 1993
    Details
    • Builder model: Dartmouth

    Utilities & green energy

    • Electric: Company: PSE
    • Sewer: Company: City of Mount Vernon
    • Water: Public, Company: PUD
    • Utilities for property: Xfinity, Xfinity

    Community & HOA

    Community
    • Senior community: Yes
    • Subdivision: Little Mountain
    Location
    • Region: Mount Vernon

    Financial & listing details

    • Price per square foot: $190/sqft
    • Tax assessed value: $188,600
    • Annual tax amount: $1,549
    • Offers reviewed: 04/23/2024
    • Date on market: 5/17/2024
    • Cumulative days on market: 679 days
    • Listing terms: Conventional
    • Inclusions: Dishwashers, Dryers, GarbageDisposal, Microwaves, Refrigerators, StovesRanges, Washers, CableTV, Garbage, SeeRemarks_, Sewer
    • Body type: Double Wide

    Price history

    DateEventPrice
    5/23/2024Sold$270,500-1.6%$190/sqft
    Source: NWMLS as distributed by MLS GRID #2211917 Report a problem
    4/24/2024Pending sale$275,000$193/sqft
    Source: NWMLS as distributed by MLS GRID #2211917 Report a problem
    4/17/2024Listed for sale$275,000+155.8%$193/sqft
    Source: NWMLS as distributed by MLS GRID #2211917 Report a problem
    6/11/2018Sold$107,500+87%$75/sqft
    Source: NWMLS as distributed by MLS GRID #1282159 Report a problem
    6/25/2010Sold$57,500$40/sqft
    Source: NWMLS as distributed by MLS GRID #28147180 Report a problem

    Public tax history

    YearProperty taxesTax assessment
    2024$1,995 +19.1%$188,600 +15%
    2023$1,675 +8.1%$164,000 +9.6%
    2022$1,549 $149,700 +11.7%
    2021-- $134,000 +52.3%
    2020$977 +42.7%$88,000 +16.7%
    2019$685 -15.9%$75,400 +26.1%
    2018$814 +24.8%$59,800 +9.3%
    2017$652 +11.7%$54,700 +23.8%
    2016$584 -22.3%$44,200 +12.8%
    2015$751 -7.3%$39,200 -25.6%
    2013$810 $52,700
    2012$810 -3.4%$52,700
    2011$839 $52,700 -18.7%
    2010$839 +77.2%$64,800 -20%
    2009$473 +0.1%$81,000
    2008$473 -45.9%$81,000
    2007$875 +816.1%$81,000 +29.8%
    2003$95 -0.5%$62,400
    2002$96 -0.4%$62,400
    2001$96 -48.8%$62,400
    2000$188 $62,400
    Find assessor info on the county website

    Neighborhood: 98274

    Nearby schools

    GreatSchools rating