Your personal oasis awaits! You'll enjoy great entertaining space, indoors and out, in this magical 4-bedroom/3-bathroom expanded ranch in the historic
and much sought-after Blenman-Elm Neighborhood. Your primary suite has vaulted and beamed pine ceiling with celestory windows, private bath, gas fireplace, and French doors opening onto the brick patio and pool beyond. Your living room has a wood-burning fireplace, and your kitchen is a chef's delight!
This home is convenient to downtown and UA activities, Banner Hosp — even walking or biking — yet provides a quiet, private retreat at the end of your workday! You deserve this!
This beautiful home offers tranquility, energy efficiency through rooftop solar panels which generate enough electricity to cut TEP bills by more than half! Interior Highlights:
Chef's Kitchen: Boasting quartz and recycled glass countertops, fine European-style cabinetry, stainless steel appliances with a convection oven, a 5-burner gas cooktop, and a glass tile backsplash. The open design ensures great flow to the living and dining rooms.
Master Suite/Guest Suite: With a separate entry, this space includes a kitchenette, a fireplace, and French doors leading to the patio.
Flooring: New plank and carpet flooring throughout.
Fireplace: Bedroom chimney rewalled and recapped by Flame Connection, log set installed in the fireplace, and the unit brought into workable order in 2020.
Heating and Cooling: Two heat pumps and smart thermostats installed in 2021, replacing the old gas furnaces. The system is serviced annually.
Laundry: Energy-efficient stack laundry added in 2021.
Ceiling Fans: A modern ceiling fan installed in the front bedroom in 2021.
Water Systems: A whole-house water softener system installed with reverse osmosis in the kitchen in 2022, serviced annually, with the last service on 7/1/24.
Bathrooms: The bathroom off the dining room was remodeled in 2022, with the old shower and jacuzzi replaced by a European BanUltra tub with Chromotherapy, custom ordered through Benjamin's Plumbing. Custom shades were also installed in the large window and adjoining studio/bedroom bay windows.
Window Treatments: New blinds in the primary bedroom and adjacent hallway. Celestial window shades are motorized and operated by remote control, installed in 2023.
Lighting: A dining pendant light replaced the ceiling fan without a light in 2024.
Exterior Highlights:
Outdoor Living: Enjoy outdoor living with a covered patio, pebble tec pool, and natural mature landscaping.
Landscaping: Native plants and irrigation added for low-maintenance landscaping in 2021.
Guttering: Guttering and directed water distribution added in 2022.
Wall Finishes: The wall along the back and western side of the yard was professionally finished with decorative cement in 2023.
Exterior Maintenance: The exterior of the house was sealed, repaired as needed, and painted in 2024.
Roof: A new roof is being installed in 2024.
Solar Panels: Solar panels installed in 2020.
Chronological List of Updates:
2020:
Bedroom chimney rewalled and recapped by Flame Connection. Log set installed in the fireplace, and the unit brought into workable order.
Solar panels installed.
2021:
Two heat pumps and smart thermostats installed, replacing gas furnaces. Serviced annually.
Energy-efficient stack laundry added.
New modern ceiling fan in the front bedroom.
Native plants and irrigation added for low-maintenance landscaping in the front and rear yards.
2022:
Whole-house water softener system installed with reverse osmosis in the kitchen. Serviced annually. Last serviced on 7/1/24.
Bathroom off the dining room remodeled. Old shower and jacuzzi removed and replaced with Chromotherapy BanUltra tub special ordered through Benjamin's Plumbing.
Custom shade installed in the large window of the remodeled bathroom and the adjoining studio/bedroom bay windows.
Guttering and directed water distribution added.
2023:
New blinds installed in the primary bedroom and adjacent hallway. Celestial window shades are motorized and operated by remote control.
Wall along the back and western side of the yard professionally finished with decorative cement.
2024:
Exterior of the house sealed, repaired as needed, and painted.
Dining pendant light added, replacing the ceiling fan without a light.
New roof being installed.
Sold for $760,000
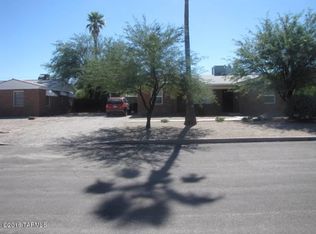
Street View
Zillow last checked:
Listing updated:
Bought with:
Maxima P Christopherson, SA670118000
Realty Executives Arizona Territory
Source: MLS of Southern Arizona,MLS#: 22418432
Price history
| Date | Event | Price |
|---|---|---|
| 9/13/2024 | Sold | $760,000-3.7%$297/sqft |
Source:  MLS of Southern Arizona #22418432 Report a problem MLS of Southern Arizona #22418432 Report a problem | ||
| 8/21/2024 | Contingent | $789,000$308/sqft |
Source: MLS of Southern Arizona #22418432 Report a problem | ||
| 7/26/2024 | Listed for sale | $789,000+48.9%$308/sqft |
Source: MLS of Southern Arizona #22418432 Report a problem | ||
| 4/9/2020 | Sold | $530,000+0.6%$207/sqft |
Source: MLS of Southern Arizona #22005693 Report a problem | ||
| 3/1/2020 | Listed for sale | $527,000+28.5%$206/sqft |
Source: Long Realty Company #22005693 Report a problem | ||
| 6/29/2018 | Sold | $410,000+0%$160/sqft |
Source: MLS of Southern Arizona #21815026 Report a problem | ||
| 6/2/2018 | Pending sale | $409,900$160/sqft |
Source: Tierra Antigua Realty #21815026 Report a problem | ||
| 6/1/2018 | Listed for sale | $409,900$160/sqft |
Source: Tierra Antigua Realty #21815025 Report a problem | ||
| 5/30/2018 | Pending sale | $409,900$160/sqft |
Source: Tierra Antigua Realty #21815025 Report a problem | ||
| 5/27/2018 | Listed for sale | $409,900-1.2%$160/sqft |
Source: Tierra Antigua Realty #21815025 Report a problem | ||
| 3/28/2018 | Listing removed | $415,000$162/sqft |
Source: Russ Lyon Sotheby's International Realty #21712714 Report a problem | ||
| 5/9/2017 | Listed for sale | $415,000$162/sqft |
Source: Russ Lyon Sotheby's International Realty #21712715 Report a problem | ||
| 3/21/2017 | Listing removed | $415,000$162/sqft |
Source: Russ Lyon Sotheby's International Realty #21619915 Report a problem | ||
| 7/20/2016 | Listed for sale | $415,000+37.4%$162/sqft |
Source: Russ Lyon Sotheby's International Realty #21619915 Report a problem | ||
| 5/28/2004 | Sold | $302,000$118/sqft |
Source: Public Record Report a problem | ||


Get a cash offer in 3 minutes
Find out how much your home could sell for in as little as 3 minutes with a no-obligation cash offer.
Estimated market value
$776,000
