Skip main navigation
Off market
  • $3,701,000

    2610 Emerson St, Palo Alto, CA 94306

    3beds
    1,480sqft
    Single Family Residence
    Built in ----
    -- sqft lot
    $3,701,000 Zestimate®
    $2,501/sqft
    $7,587 Estimated rent

    Home value

    $3,701,000

    $3.33M - $4.15M

    $7,587/mo

    Zestimate® history
    Loading
    Loading...

    Owner options

    List your home for rent

    $7,587/mo

    Rent Zestimate®

    Find your next renter with Zillow Rental Manager. Plus, with online applications, you can quickly screen prospective tenants – for free.

    Learn more

    $7,587/mo

    Rent Zestimate®

    Refinance and save

    $23,499/mo

    Est. payment

    Refinancing to a lower rate could help reduce your monthly payments and save thousands over the life of the loan.

    See today's rates

    $23,499/mo

    Est. payment

    Explore your selling options

    Work with a Zillow partner agent

    Leverage their expertise and Zillow's premium Showcase listings to get your home seen by more buyers.

    Get started

    List with your own agent

    Get your home in front of millions of buyers by listing it on Zillow.

    Learn how to do it

    Sell it yourself

    Take full control of how buyers see your home on Zillow by listing For Sale by Owner (FSBO).

    List your home

    What's special

    Gleaming hardwood floors throughoutCovered pergola patio

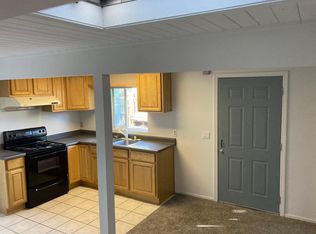
    RENTWISE PRESENTS: A beautifully remodeled Midtown Palo Alto home offering modern comfort, expansive indoor - outdoor living, and access to one of the Bay Area's most coveted school districts. LOCATION: 2610 Emerson St, Palo Alto, CA 94306 PROPERTY HIGHLIGHTS * 3 spacious bedrooms including a primary suite with a remodeled ensuite bathroom and sliding door access to the rear yard * 2 upgraded bathrooms featuring new tile flooring, vanities, a walk-in shower in the primary suite, and a shower/tub combo in the hall bath * 1,480 sq ft of bright, open living space with gleaming hardwood floors throughout * Two generous communal living areas a front living/dining combo with a charming Dutch-style entry door, and a rear kitchen/family room with direct access to the patio * Large, remodeled kitchen with stainless steel appliances, gas range, new countertops, and abundant cabinet storage * Central air conditioning for year-round comfort * Park-like backyard with expansive lawn, covered pergola patio, and plenty of space for outdoor play or relaxation * Full-size washer and dryer located in the detached garage * Detached single-car garage plus a long driveway providing ample private parking LOCATION: * Perfectly situated in the heart of Midtown Palo Alto, surrounded by top-rated schools, parks, and effortless access to Stanford and major commuter routes. * Located within the award-winning Palo Alto Unified School District * Walking distance to Hoover Park and moments from Stanford University and Stanford Shopping Center * Convenient access to both Hwy 101 and I-280 * Nearby schools: - El Carmelo Elementary 0.18 mi (GreatSchools 9/10) - Jane Lathrop Stanford Middle 0.53 mi (GreatSchools 9/10) - Henry M. Gunn High 1.81 mi (GreatSchools 10/10) RENTAL TERMS * Rent: $6,300/mo * Security Deposit: $6,300 * Utilities: Tenant responsible for all utilities; landscaping is included with rent * Pet Policy: Sorry, no pets allowed * Available: 12/13 BENEFITS OF RENTING WITH RENTWISE * Easy online rent payment made through a secure online portal * Online maintenance requests and a 24/7 maintenance hotline * Personalized service from professional and responsive property managers HOW TO APPLY * Click "Apply Here" on the top of the page * Select the property from the list * Click "Apply Here" APPLICATION REQUIREMENTS * All applicants must view unit before applications will be processed. No special treatment for applications received prior to viewing the unit. * Applicants must provide a copy of their photo ID * Applicants must provide proof of income (last two most recent pay stubs/offer letter/etc.) * Application fee must be submitted with application LISTING PRESENTED BY: RentWise Property Management, Inc Corp DRE# 02172261 Brandon Temple DRE# 01397693 All information deemed reliable but not guaranteed. Agent not responsible for errors or omissions of data listed in advertisement. Buyer to verify all information through their own resources.

    This property is off market, which means it's not currently listed for sale or rent on Zillow. This may be different from what's available on other websites or public sources.

    Zillow last checked:

    Listing updated:

    Source: Zillow Rentals

    Facts & features

    Interior

    Bedrooms & bathrooms
    • Bedrooms: 3
    • Bathrooms: 2
    • Full bathrooms: 2
    Appliances
    • Included: Dishwasher, Disposal, Dryer, Range Oven, Refrigerator, Washer
    • Laundry: In Unit
    Features
    • Range/Oven
    • Flooring: Hardwood
    Interior area
    • Total interior livable area: 1,480 sqft

    Property

    Parking
    • Parking features: Detached
    • Details: Contact manager
    Features
    • Exterior features: Landscaping, No Utilities included in rent, Range/Oven
    Details
    • Parcel number: 13225009

    Construction

    Type & style
    • Home type: SingleFamily
    • Property subtype: Single Family Residence

    Community & HOA

    Community
    • Deposit fee: $6,300
    Location
    • Region: Palo Alto

    Financial & listing details

    • Price per square foot: $2,501/sqft
    • Tax assessed value: $105,052
    • Annual tax amount: $2,301
    • Date on market: 3/2/2026
    • Lease term: Contact For Details

    Price history

    DateEventPrice
    3/4/2026Listing removed$6,300$4/sqft
    Source: Zillow Rentals Report a problem
    1/16/2026Price change$6,300-3.1%$4/sqft
    Source: Zillow Rentals Report a problem
    12/9/2025Listed for rent$6,500+31.3%$4/sqft
    Source: Zillow Rentals Report a problem
    10/1/2020Listing removed$4,950$3/sqft
    Source: Present Financial Properties #OC20138188 Report a problem
    9/18/2020Price change$4,950-9.2%$3/sqft
    Source: Present Financial Properties #OC20138188 Report a problem
    8/26/2020Price change$5,450-6.8%$4/sqft
    Source: Present Financial Properties #OC20138188 Report a problem
    7/30/2020Price change$5,850-6.4%$4/sqft
    Source: Present Financial Properties #OC20138188 Report a problem
    7/15/2020Listed for rent$6,250$4/sqft
    Source: Present Financial Properties #OC20138188 Report a problem

    Public tax history

    YearProperty taxesTax assessment
    2025$2,301 +3.3%$105,052 +2%
    2024$2,228 +1.7%$102,993 +2%
    2023$2,191 +1.6%$100,974 +2%
    2022$2,156 +6.2%$98,995 +2%
    2021$2,030 +1.3%$97,055 +1%
    2020$2,005 $96,060 +2%
    2019$2,005 +3.3%$94,178 +2%
    2018$1,940 $92,333 +2%
    2017$1,940 +2%$90,523 +2%
    2016$1,903 +4.6%$88,749 +1.5%
    2015$1,819 +8.1%$87,417 +2%
    2014$1,684 $85,705 +0.5%
    2013-- $85,319 +2%
    2012-- $83,647 +2%
    2011-- $82,008 +0.8%
    2010-- $81,396 -0.2%
    2009-- $81,591 +2%
    2008-- $79,992 +2%
    2007-- $78,425 +2%
    2006-- $76,888 +2%
    2005-- $75,382 +2%
    2004-- $73,905 +1.9%
    2003-- $72,551 +2%
    2002-- $71,130 +2%
    2001-- $69,736
    Find assessor info on the county website

    Neighborhood: Midtown

    Nearby schools

    GreatSchools rating
    Get a cash offer in 3 minutes
    Find out how much your home could sell for in as little as 3 minutes with a no-obligation cash offer.
    Estimated market value
    $3,701,000
    Get a cash offer in 3 minutes
    Find out how much your home could sell for in as little as 3 minutes with a no-obligation cash offer.
    Estimated market value
    $3,701,000