2 PRIMARY ENSUITES/AMAZING ROOMMATE SCENARIO ...Sophisticated City Living Meets Everyday Convenience in Jefferson Park! Tucked into one of Denver's most vibrant urban enclaves, this beautiful 2-bedroom townhome offers the perfect fusion of comfort, flexibility, and flair. The fabulous interior showcases abundant natural light, a neutral palette, tall ceilings, and wood flooring with carpet in all the right places. You'll love the inviting open layout, excellent for entertaining! The impressive kitchen boasts high-end SS appliances, granite counters, stylish backsplash, recessed & track lighting, flat-panel cabinetry, and an island with a breakfast bar. Upstairs, discover not one, but TWO primary ensuites! Each with its own bathroom & walk-in closet, providing added privacy and personal space. The basement hosts a flexible bonus space, ready to become your next office, gym, or theatre room. Let's not forget the cozy balcony with a BBQ grill. But the crown jewel? A private HUGE rooftop deck designed for unforgettable evenings, complete with sweeping city & mountain views! Additional perks include a 2-car garage. The complex also comes with an on-site fitness center and a shared rooftop lounge space for residents. Prime location near it all! Enjoy the best of urban living with unbeatable convenience—just one block from Jefferson Park, great for morning jogs or dog walks. Leave the car behind and stroll to Downtown Denver's vibrant dining, brewery, and entertainment scene. Commuting is a breeze with easy access to public transportation and major highways just minutes away. What's not to like? This gem is a rare find!
Sold for $719,000
Zillow last checked:
Listing updated:
Bought with:
Chase Huddleston, 100067767
LIV Sotheby's International Realty
Source: REcolorado as distributed by MLS GRID,MLS#: 8871380
Price history
| Date | Event | Price |
|---|---|---|
| 2/2/2026 | Sold | $719,000$394/sqft |
Source:  REcolorado as distributed by MLS GRID #8871380 Report a problem REcolorado as distributed by MLS GRID #8871380 Report a problem | ||
| 1/2/2026 | Pending sale | $719,000$394/sqft |
Source: REcolorado as distributed by MLS GRID #8871380 Report a problem | ||
| 11/24/2025 | Listing removed | $3,800$2/sqft |
Source: Zillow Rentals Report a problem | ||
| 11/24/2025 | Price change | $719,000-6.5%$394/sqft |
Source: REcolorado as distributed by MLS GRID #8871380 Report a problem | ||
| 11/10/2025 | Listed for rent | $3,800$2/sqft |
Source: Zillow Rentals Report a problem | ||
| 11/5/2025 | Price change | $769,000-2.6%$421/sqft |
Source: REcolorado as distributed by MLS GRID #8871380 Report a problem | ||
| 10/7/2025 | Price change | $789,8000%$433/sqft |
Source: REcolorado as distributed by MLS GRID #8871380 Report a problem | ||
| 8/22/2025 | Price change | $789,900-3.7%$433/sqft |
Source: REcolorado as distributed by MLS GRID #8871380 Report a problem | ||
| 7/24/2025 | Listed for sale | $819,900+124.6%$449/sqft |
Source: REcolorado as distributed by MLS GRID #8871380 Report a problem | ||
| 5/17/2011 | Sold | $365,000$200/sqft |
Source: Public Record Report a problem | ||
Nearby homes
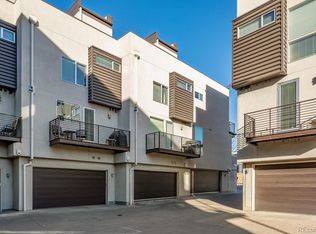
- $655,5002 bd1 ba1.8k sqft2610 W Front Vw Cres Dr, Denver, CO 80211Off Market
- $764,1002 bd3 ba1.8k sqft2600 Front View Cres, Denver, CO 80211Off Market
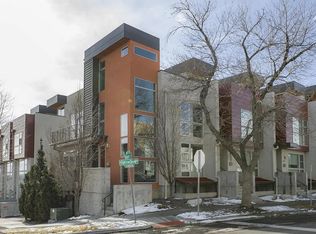
- $796,3003 bd3 ba1.8k sqft2600 W Front View Cres, Denver, CO 80211Off Market
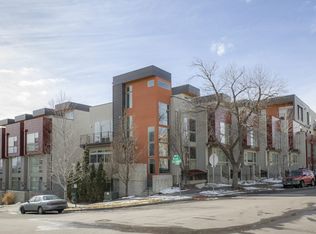
- $726,7002 bd3 ba1.8k sqft2600 W Front View Crescent Dr, Denver, CO 80211Off Market
Get a cash offer in 3 minutes
Find out how much your home could sell for in as little as 3 minutes with a no-obligation cash offer.
Estimated market value
$716,500
