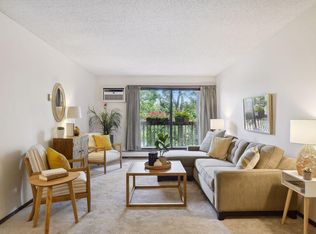

Discover elevated living in this 2BR, 3rd-floor end unit condo nestled in a vibrant urban enclave. Enjoy the perfect blend of style and functionality with a galley kitchen, informal dining area, and a spacious living room bathed in natural light. Relax and unwind on your private screen porch, offering a tranquil retreat. The condo boasts good closet space and an additional storage room, ensuring ample room for your belongings. Convenience is key with an underground heated garage, elevator access, and a secure entrance for peace of mind. Embrace the urban lifestyle with a high walkability score and the Aldi grocery store just steps away. This residence is managed by a new and efficient management company, ensuring a seamless living experience. The dynamic surroundings provide an array of dining, entertainment, and shopping options. Seize the opportunity to call this condo home – a perfect urban haven with all the modern comforts you desire. Schedule your tour today!
Closed
$165,000
2610 Garfield Ave APT 301, Minneapolis, MN 55408
2beds
832sqft
Low Rise
Built in 1973
-- sqft lot
$155,700 Zestimate®
$198/sqft
$1,559 Estimated rent
Home value
$155,700
$145,000 - $167,000
$1,559/mo
Zestimate® history
Owner options
List your home for rent
$1,559/mo
Rent Zestimate®
Find your next renter with Zillow Rental Manager. Plus, with online applications, you can quickly screen prospective tenants – for free.
$1,559/mo
Rent Zestimate®
Refinance and save
$1,428/mo
Est. payment
Refinancing to a lower rate could help reduce your monthly payments and save thousands over the life of the loan.
$1,428/mo
Est. payment
Explore your selling options
Work with a Zillow partner agent
Leverage their expertise and Zillow's premium Showcase listings to get your home seen by more buyers.
Get startedList with your own agent
Get your home in front of millions of buyers by listing it on Zillow.
Learn how to do itSell it yourself
Take full control of how buyers see your home on Zillow by listing For Sale by Owner (FSBO).
List your homeWhat's special
Underground heated garageModern comfortsGalley kitchenInformal dining areaGood closet spaceElevator accessPrivate screen porch
Zillow last checked:
Listing updated:
Listed by:
Rita M Marr Gehrke 612-875-8594,
Coldwell Banker Realty,
Kristi D Weinstock 612-309-8332
Bought with:
Chris Anderson
Bridge Realty, LLC
Source: NorthstarMLS as distributed by MLS GRID,MLS#: 6454394
Facts & features
Interior
Bedrooms & bathrooms
- Bedrooms: 2
- Bathrooms: 1
- Full bathrooms: 1
Bedroom
- Level: Main
- Area: 182 Square Feet
- Dimensions: 14 x 13
Bedroom 2
- Level: Main
- Area: 120 Square Feet
- Dimensions: 12 x 10
Informal dining room
- Level: Main
- Area: 72 Square Feet
- Dimensions: 9 x 8
Kitchen
- Level: Main
- Area: 72 Square Feet
- Dimensions: 9 x 8
Living room
- Level: Main
- Area: 275 Square Feet
- Dimensions: 25 x 11
Heating
- Baseboard, Hot Water
Cooling
- Wall Unit(s)
Appliances
- Included: Dishwasher, Microwave, Range, Refrigerator
Features
- Basement: None
- Has fireplace: No
Interior area
- Total structure area: 832
- Total interior livable area: 832 sqft
- Finished area above ground: 832
- Finished area below ground: 0
Property
Parking
- Total spaces: 1
- Parking features: Garage Door Opener, Secured, Tuckunder Garage, Underground
- Attached garage spaces: 1
- Has uncovered spaces: Yes
Accessibility
- Accessibility features: Accessible Elevator Installed, Hallways 42"+
Features
- Levels: One
- Stories: 1
Lot
- Size: 0.49 Acres
Details
- Foundation area: 832
- Parcel number: 3402924320287
- Zoning description: Residential-Multi-Family
Construction
Type & style
- Home type: Condo
- Property subtype: Low Rise
- Attached to another structure: Yes
Condition
- New construction: No
- Year built: 1973
Utilities & green energy
- Gas: Natural Gas
- Sewer: City Sewer/Connected
- Water: City Water/Connected
Community & HOA
Community
- Security: Secured Garage/Parking
- Subdivision: Condo 0140 Garfield Gables Condo
HOA
- Has HOA: Yes
- Amenities included: Elevator(s)
- Services included: Maintenance Structure, Controlled Access, Hazard Insurance, Heating, Lawn Care, Maintenance Grounds, Professional Mgmt, Sanitation, Snow Removal
- HOA fee: $386 monthly
- HOA name: Alchemy Property Management
- HOA phone: 612-300-0207
Location
- Region: Minneapolis
Financial & listing details
- Price per square foot: $198/sqft
- Tax assessed value: $138,300
- Annual tax amount: $1,673
- Date on market: 1/15/2024
- Cumulative days on market: 67 days
Price history
| Date | Event | Price |
|---|---|---|
| 2/6/2024 | Sold | $165,000-7.8%$198/sqft |
Source:  NorthstarMLS as distributed by MLS GRID #6454394 Report a problem NorthstarMLS as distributed by MLS GRID #6454394 Report a problem | ||
| 1/15/2024 | Pending sale | $179,000$215/sqft |
Source: NorthstarMLS as distributed by MLS GRID #6454394 Report a problem | ||
| 1/8/2024 | Listing removed | -- |
Source: NorthstarMLS as distributed by MLS GRID #6454394 Report a problem | ||
| 10/31/2023 | Listed for sale | $179,000+17%$215/sqft |
Source: NorthstarMLS as distributed by MLS GRID #6454394 Report a problem | ||
| 10/6/2016 | Sold | $153,000+2%$184/sqft |
Source: NorthstarMLS as distributed by MLS GRID #4749385 Report a problem | ||
| 8/14/2016 | Pending sale | $150,000$180/sqft |
Source: RE/MAX Results #4749385 Report a problem | ||
| 8/9/2016 | Listed for sale | $150,000+11.9%$180/sqft |
Source: RE/MAX Results #4749385 Report a problem | ||
| 5/20/2005 | Sold | $134,000+9.3%$161/sqft |
Source: Agent Provided Report a problem | ||
| 3/21/2003 | Sold | $122,550+53.4%$147/sqft |
Source: Public Record Report a problem | ||
| 2/23/2000 | Sold | $79,900$96/sqft |
Source: Public Record Report a problem | ||
Public tax history
| Year | Property taxes | Tax assessment |
|---|---|---|
| 2025 | $1,518 -8.3% | $138,300 +4% |
| 2024 | $1,657 -1% | $133,000 -10.1% |
| 2023 | $1,673 -20% | $148,000 |
| 2022 | $2,092 +17% | $148,000 -12.9% |
| 2021 | $1,788 +10.1% | $170,000 +10.7% |
| 2020 | $1,624 -9.1% | $153,500 +15% |
| 2019 | $1,788 +10.1% | $133,500 +12.2% |
| 2018 | $1,624 +24.2% | $119,000 +16.1% |
| 2017 | $1,307 -17.1% | $102,500 +5.1% |
| 2016 | $1,578 +1.9% | $97,500 +8.9% |
| 2015 | $1,549 +3.9% | $89,500 +6.5% |
| 2014 | $1,491 -6.1% | $84,000 -5.1% |
| 2013 | $1,588 -10.5% | $88,500 -12.8% |
| 2012 | $1,774 +10% | $101,500 -9.8% |
| 2011 | $1,613 +9.8% | $112,500 -5.1% |
| 2010 | $1,468 -4.8% | $118,500 -2.9% |
| 2009 | $1,542 +56.5% | $122,000 +35.4% |
| 2006 | $985 +14.2% | $90,100 +14.9% |
| 2005 | $863 +7.7% | $78,400 +15% |
| 2004 | $801 +9% | $68,200 +12% |
| 2002 | $734 -53.5% | $60,900 |
| 2001 | $1,580 | -- |
Find assessor info on the county website
Neighborhood: Whittier
Nearby homes
- $130,0001 bd1 ba630 sqft2610 Garfield Ave APT 208, Minneapolis, MN 55408Sold
- $147,0002 bd1 ba891 sqft2610 Garfield Ave APT 102, Minneapolis, MN 55408Off Market
- $121,3001 bd1 ba627 sqft2610 Garfield Ave APT 103, Minneapolis, MN 55408Off Market
- $113,4001 bd1 ba625 sqft2610 Garfield Ave APT 104, Minneapolis, MN 55408Off Market
- $209,3001 bd-- ba631 sqft2610 Garfield Ave APT 105, Minneapolis, MN 55408Off Market
- $--1 bd1 ba715 sqft2610 Garfield Ave APT 106, Minneapolis, MN 55408Auction
- $114,0001 bd1 ba629 sqft2610 Garfield Ave APT 107, Minneapolis, MN 55408Off Market
- $121,3001 bd1 ba630 sqft2610 Garfield Ave APT 108, Minneapolis, MN 55408Off Market
Nearby schools
GreatSchools rating
- 2/10Whittier InternationalGrades: PK-5Distance: 0.2 mi
- NAAndersen CommunityGrades: PK-8Distance: 1.4 mi
- 6/10South Senior High SchoolGrades: 9-12Distance: 2.2 mi
Get a cash offer in 3 minutes
Find out how much your home could sell for in as little as 3 minutes with a no-obligation cash offer.
Estimated market value
$155,700
Get a cash offer in 3 minutes
Find out how much your home could sell for in as little as 3 minutes with a no-obligation cash offer.
Estimated market value
$155,700
- Minnesota
- Hennepin County
- Minneapolis
- 55408
- Whittier
- 2610 Garfield Ave Apartment 301
Nearby cities
Nearby neighborhoods
Nearby zip codes
Other Minneapolis Topics
