Skip main navigation
Sold
  • Price Unknown

    2610 Garland Ave, Lubbock, TX 79407

    3beds
    1,350sqft
    Single Family Residence, Residential
    Built in 2026
    5,227 Square Feet Lot
    $217,200 Zestimate®
    $--/sqft
    $1,650 Estimated rent

    Home value

    $217,200

    $206,000 - $228,000

    $1,650/mo

    Zestimate® history
    Loading
    Loading...

    Owner options

    List your home for rent

    $1,650/mo

    Rent Zestimate®

    Find your next renter with Zillow Rental Manager. Plus, with online applications, you can quickly screen prospective tenants – for free.

    Learn more

    $1,650/mo

    Rent Zestimate®

    Refinance and save

    Refinancing to a lower rate could help reduce your monthly payments and save thousands over the life of the loan.

    See today's rates

    Explore your selling options

    Work with a Zillow partner agent

    Leverage their expertise and Zillow's premium Showcase listings to get your home seen by more buyers.

    Get started

    List with your own agent

    Get your home in front of millions of buyers by listing it on Zillow.

    Learn how to do it

    Sell it yourself

    Take full control of how buyers see your home on Zillow by listing For Sale by Owner (FSBO).

    List your home

    What's special

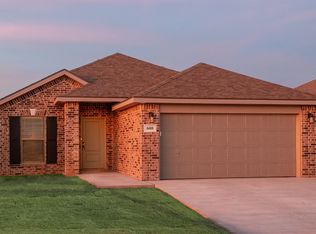

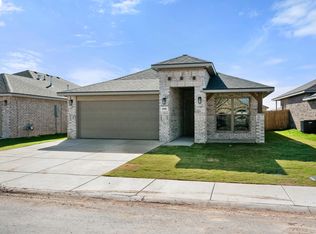
    BUY NOW and get $8K use-it-your-way cash. Our thoughtfully designed Tanya floor plan offers a blend style and functionality at the most affordable price for home buyers in West Texas! The Tanya floor plan features a beautiful brick exterior accented by double columns framing the covered front porch. The home has luxury vinyl plank flooring in main living areas, and carpet in the bedrooms. An open-concept kitchen, living, and dining area, and granite countertops. The spacious kitchen peninsula with bar seating, stainless steel appliances, enclosed pantry, and premium plumbing and lighting fixtures make the home look elegant. The secluded master suite with walk-in closet and covered back patio are nice luxuries. Front and Backyard sod and sprinkler included.

    Zillow last checked:

    Listing updated:

    Listed by:

    Rachel Smith TREC #0779879 806-392-6839,

    Keller Williams Realty

    Bought with:

    Sara Goldammer, TREC #0847486

    Taylor Reid Realty

    Source: LBMLS,MLS#: 202604834MLS Logo

    Facts & features

    Interior

    Bedrooms & bathrooms
    • Bedrooms: 3
    • Bathrooms: 2
    • Full bathrooms: 2
    Primary bedroom
    • Area: 165.1 Square Feet
    • Dimensions: 13.00 x 12.70
    Bedroom 2
    • Area: 112.21 Square Feet
    • Dimensions: 10.10 x 11.11
    Bedroom 3
    • Area: 117 Square Feet
    • Dimensions: 11.70 x 10.00
    Primary bathroom
    • Area: 58.93 Square Feet
    • Dimensions: 8.30 x 7.10
    Dining room
    • Area: 88.88 Square Feet
    • Dimensions: 10.10 x 8.80
    Family room
    • Area: 240.9 Square Feet
    • Dimensions: 16.50 x 14.60
    Kitchen
    • Area: 162.56 Square Feet
    • Dimensions: 13.11 x 12.40
    Heating
    • Central, Natural Gas
    Cooling
    • Ceiling Fan(s), Central Air, Electric
    Appliances
    • Included: Dishwasher, Disposal, Electric Cooktop, Exhaust Fan, Free-Standing Electric Range, Microwave
    • Laundry: Electric Dryer Hookup, Laundry Room, Washer Hookup
    Features
    • Breakfast Bar, Ceiling Fan(s), Granite Counters, Open Floorplan, Pantry, Recessed Lighting
    • Flooring: Carpet, Luxury Vinyl
    • Windows: Double Pane Windows
    • Has basement: No
    • Has fireplace: No
    Interior area
    • Total structure area: 1,350
    • Total interior livable area: 1,350 sqft
    • Finished area above ground: 1,350

    Property

    Parking
    • Total spaces: 2
    • Parking features: Attached, Driveway, Garage, Off Street
    • Attached garage spaces: 2
    • Has uncovered spaces: Yes
    Features
    • Patio & porch: Awning(s), Front Porch, Patio
    • Exterior features: Awning(s)
    • Fencing: Back Yard,Wood
    Lot
    • Size: 5,227 Square Feet
    • Features: Back Yard, Front Yard, Landscaped, Sprinklers In Front, Sprinklers In Rear
    Details
    • Parcel number: R352119
    • Special conditions: Standard

    Construction

    Type & style
    • Home type: SingleFamily
    • Architectural style: Traditional
    • Property subtype: Single Family Residence, Residential
    Materials
    • Brick
    • Foundation: Slab
    • Roof: Composition
    Condition
    • New Construction
    • New construction: Yes
    • Year built: 2026

    Utilities & green energy

    • Sewer: Public Sewer
    • Water: Public
    • Utilities for property: Electricity Connected, Sewer Connected, Water Connected

    Community & HOA

    Community
    • Features: Sidewalks, Street Lights
    • Security: Smoke Detector(s)
    HOA
    • Has HOA: No
    Location
    • Region: Lubbock

    Financial & listing details

    • Tax assessed value: $40,000
    • Annual tax amount: $4,827
    • Date on market: 4/13/2026
    • Cumulative days on market: 2 days
    • Listing terms: Cash,Conventional,FHA,VA Loan
    • Electric utility on property: Yes
    • Road surface type: Paved

    Price history

    DateEventPrice
    5/27/2026Sold--
    Source: LBMLS #202604834 Report a problem
    4/15/2026Pending sale$219,000$162/sqft
    Source: LBMLS #202604834 Report a problem
    4/13/2026Price change$219,000-2.7%$162/sqft
    Source: LBMLS #202604834 Report a problem
    4/13/2026Price change$225,000+2.7%$167/sqft
    Source: Betenbough Homes Report a problem
    4/3/2026Price change$219,000-1.3%$162/sqft
    Source: Betenbough Homes Report a problem
    3/22/2026Price change$221,870+0.2%$164/sqft
    Source: Betenbough Homes Report a problem
    3/5/2026Price change$221,370+0%$164/sqft
    Source: Betenbough Homes Report a problem
    2/12/2026Price change$221,340+2.3%$164/sqft
    Source: Betenbough Homes Report a problem
    11/26/2025Price change$216,340-0.7%$160/sqft
    Source: Betenbough Homes Report a problem
    11/24/2025Listed for sale$217,840$161/sqft
    Source: Betenbough Homes Report a problem

    Public tax history

    YearProperty taxesTax assessment
    2025$884 $40,000
    Find assessor info on the county website

    Neighborhood: 79407

    Nearby schools

    GreatSchools rating
    Schools provided by the listing agent
    • Elementary: Willow Bend
    • Middle: Alcove Trails
    • High: Frenship

    Source: LBMLS. This data may not be complete. We recommend contacting the local school district to confirm school assignments for this home.

    Sell for more on Zillow
    Get a Zillow Showcase℠ listing at no additional cost and you could sell for .
    $217,200
    2% more
    +$4,344
    With Zillow Showcase(estimated)
    $221,544