Welcome to this lovingly cared for home located on a quiet cul-de-sac within the incredible pool and clubhouse community of Oakhurst North. Step into the 2-story foyer and you'll immediately notice the abundant natural light, crown molding, and thoughtful touches throughout. The FIRST FLOOR PRIMARY SUITE boasts tray ceilings, a walk-in closet with custom organizers, and a spa-like bath with vaulted ceilings, skylight, dual sinks, soaking tub, and separate shower. A convenient first-floor powder room and laundry/mudroom add everyday functionality. The kitchen features white cabinets, stainless steel appliances, and an island that opens to the 2-story family room, highlighted by a stunning 2-story brick wood-burning fireplace with gas start. A three-paneled doorway leads to the brick paver patio overlooking the professionally landscaped, fully fenced backyard - perfect for relaxing or entertaining. A first-floor office adds flexibility for working from home. Upstairs, you'll find 3 additional bedrooms plus a tandem bonus room with vaulted ceilings. The second-floor bathroom offers dual sinks, providing plenty of space for busy mornings. The finished basement includes a kitchen area that opens to a media room wired for surround sound, as well as 2 versatile rooms ideal for a rec room, potential 5th bedroom, or playroom. There's still room for a fitness area and plenty of storage. All this sits on a third of an acre, within the boundaries of highly rated District 204 schools and close to Young Elementary and Oakhurst North Sportscore. Conveniently located near the Metra and interstate for an easy commute! Updates include all new custom Jeld-Wen windows (2017) siding & roof (2018), fridge, microwave & dishwasher (2019), all new first-floor lighting, new carpeting upstairs, and new flooring & utility sink in the laundry/mudroom.
Closed
$672,000
2610 Harlstone Dr, Aurora, IL 60502
4beds
2,380sqft
Single Family Residence
Built in 1996
0.35 Acres Lot
$703,000 Zestimate®
$282/sqft
$3,261 Estimated rent
Home value
$703,000
$640,000 - $766,000
$3,261/mo
Zestimate® history
Owner options
List your home for rent
$3,261/mo
Rent Zestimate®
Find your next renter with Zillow Rental Manager. Plus, with online applications, you can quickly screen prospective tenants – for free.
$3,261/mo
Rent Zestimate®
Refinance and save
$5,118/mo
Est. payment
Refinancing to a lower rate could help reduce your monthly payments and save thousands over the life of the loan.
$5,118/mo
Est. payment
Explore your selling options
Work with a Zillow partner agent
Leverage their expertise and Zillow's premium Showcase listings to get your home seen by more buyers.
Get startedList with your own agent
Get your home in front of millions of buyers by listing it on Zillow.
Learn how to do itSell it yourself
Take full control of how buyers see your home on Zillow by listing For Sale by Owner (FSBO).
List your homeWhat's special
Finished basementSecond-floor bathroomFully fenced backyardAbundant natural lightFirst floor primary suiteFirst-floor officeSpa-like bath
Zillow last checked:
Listing updated:
Listed by:
Jennifer Whitney 630-682-8222,
Berkshire Hathaway HomeServices Chicago
Bought with:
Subhapriya Lakshmanan, CSC
Charles Rutenberg Realty of IL
Source: MRED as distributed by MLS GRID,MLS#: 12449121
Facts & features
Interior
Bedrooms & bathrooms
- Bedrooms: 4
- Bathrooms: 3
- Full bathrooms: 2
- 1/2 bathrooms: 1
Rooms
- Room types: Eating Area, Office, Recreation Room, Tandem Room, Storage, Kitchen, Game Room, Media Room
Primary bedroom
- Features: Flooring (Carpet), Bathroom (Full)
- Level: Main
- Area: 210 Square Feet
- Dimensions: 15X14
Bedroom 2
- Features: Flooring (Carpet)
- Level: Second
- Area: 132 Square Feet
- Dimensions: 12X11
Bedroom 3
- Features: Flooring (Carpet)
- Level: Second
- Area: 144 Square Feet
- Dimensions: 12X12
Bedroom 4
- Features: Flooring (Carpet)
- Level: Second
- Area: 132 Square Feet
- Dimensions: 12X11
Dining room
- Features: Flooring (Hardwood)
- Level: Main
- Area: 168 Square Feet
- Dimensions: 14X12
Eating area
- Features: Flooring (Hardwood)
- Level: Main
- Area: 150 Square Feet
- Dimensions: 15X10
Family room
- Features: Flooring (Carpet)
- Level: Main
- Area: 288 Square Feet
- Dimensions: 18X16
Game room
- Features: Flooring (Carpet)
- Level: Basement
- Area: 210 Square Feet
- Dimensions: 15X14
Kitchen
- Features: Kitchen (Island), Flooring (Hardwood)
- Level: Main
- Area: 108 Square Feet
- Dimensions: 12X09
Kitchen 2nd
- Features: Flooring (Carpet)
- Level: Basement
- Area: 99 Square Feet
- Dimensions: 11X09
Laundry
- Features: Flooring (Ceramic Tile)
- Level: Main
- Area: 42 Square Feet
- Dimensions: 07X06
Media room
- Features: Flooring (Carpet)
- Level: Basement
- Area: 240 Square Feet
- Dimensions: 16X15
Office
- Features: Flooring (Hardwood)
- Level: Main
- Area: 165 Square Feet
- Dimensions: 15X11
Recreation room
- Features: Flooring (Carpet)
- Level: Basement
- Area: 392 Square Feet
- Dimensions: 28X14
Storage
- Level: Basement
- Area: 484 Square Feet
- Dimensions: 22X22
Other
- Features: Flooring (Carpet)
- Level: Second
- Area: 221 Square Feet
- Dimensions: 17X13
Heating
- Natural Gas, Forced Air
Cooling
- Central Air
Appliances
- Included: Range, Microwave, Dishwasher, Refrigerator, Washer, Dryer, Disposal
- Laundry: Main Level, In Unit, Sink
Features
- Vaulted Ceiling(s), 1st Floor Bedroom, Walk-In Closet(s)
- Flooring: Hardwood
- Windows: Skylight(s)
- Basement: Partially Finished,Full
- Attic: Unfinished
- Number of fireplaces: 1
- Fireplace features: Wood Burning, Gas Starter, Family Room
Interior area
- Total structure area: 1,717
- Total interior livable area: 2,380 sqft
Property
Parking
- Total spaces: 2
- Parking features: Asphalt, Garage Door Opener, On Site, Garage Owned, Attached, Garage
- Attached garage spaces: 2
- Has uncovered spaces: Yes
Accessibility
- Accessibility features: No Disability Access
Features
- Stories: 2
- Patio & porch: Patio
- Fencing: Fenced
Lot
- Size: 0.35 Acres
- Dimensions: 57x140x47x117x141
- Features: Cul-De-Sac
Details
- Parcel number: 0719204021
- Special conditions: None
Construction
Type & style
- Home type: SingleFamily
- Architectural style: Traditional
- Property subtype: Single Family Residence
Materials
- Vinyl Siding, Brick
- Foundation: Concrete Perimeter
- Roof: Asphalt
Condition
- New construction: No
- Year built: 1996
Utilities & green energy
- Sewer: Public Sewer
- Water: Public
Community & HOA
Community
- Features: Clubhouse, Park, Pool, Tennis Court(s), Curbs, Sidewalks, Street Lights, Street Paved
- Subdivision: Oakhurst North
HOA
- Has HOA: Yes
- Services included: Insurance, Clubhouse, Pool
- HOA fee: $369 quarterly
Location
- Region: Aurora
Financial & listing details
- Price per square foot: $282/sqft
- Tax assessed value: $174,046
- Annual tax amount: $12,625
- Date on market: 8/21/2025
- Listing terms: Conventional
- Ownership: Fee Simple w/ HO Assn.
Price history
| Date | Event | Price |
|---|---|---|
| 10/16/2025 | Sold | $672,000-5.4%$282/sqft |
Source:  MRED as distributed by MLS GRID #12449121 Report a problem MRED as distributed by MLS GRID #12449121 Report a problem | ||
| 9/4/2025 | Contingent | $710,000$298/sqft |
Source: MRED as distributed by MLS GRID #12449121 Report a problem | ||
| 8/21/2025 | Listed for sale | $710,000+53.8%$298/sqft |
Source: MRED as distributed by MLS GRID #12449121 Report a problem | ||
| 6/19/2006 | Sold | $461,500+104.2%$194/sqft |
Source: Public Record Report a problem | ||
| 6/28/1996 | Sold | $226,000$95/sqft |
Source: Public Record Report a problem | ||
Public tax history
| Year | Property taxes | Tax assessment |
|---|---|---|
| 2024 | -- | $174,046 +11.3% |
| 2023 | $12,060 +0.9% | $156,390 +5.3% |
| 2022 | $11,950 +2.7% | $148,500 +3.7% |
| 2021 | $11,639 -1.2% | $143,200 |
| 2020 | $11,781 +3.6% | $143,200 +5.1% |
| 2019 | $11,374 +1.3% | $136,200 +2.3% |
| 2018 | $11,224 +1.6% | $133,080 +3.5% |
| 2017 | $11,043 +1.8% | $128,560 +4.2% |
| 2016 | $10,852 +0.9% | $123,370 +5.3% |
| 2015 | $10,751 +2.6% | $117,140 +5.4% |
| 2014 | $10,476 +1.1% | $111,140 -0.7% |
| 2013 | $10,366 +3.1% | $111,910 -2% |
| 2012 | $10,052 +2.6% | $114,230 -6.4% |
| 2011 | $9,801 -0.1% | $122,080 -5.5% |
| 2010 | $9,814 +3.1% | $129,230 -4% |
| 2009 | $9,517 +3.1% | $134,610 +1.8% |
| 2008 | $9,233 +4.5% | $132,230 +5.8% |
| 2007 | $8,839 +2.3% | $124,980 +4.6% |
| 2006 | $8,642 +4.9% | $119,470 +7.7% |
| 2005 | $8,242 +4% | $110,890 +3.8% |
| 2004 | $7,921 +3.6% | $106,830 +6.8% |
| 2003 | $7,646 +11% | $100,020 +10.2% |
| 2002 | $6,886 +4.3% | $90,760 +4.7% |
| 2001 | $6,602 +5.6% | $86,690 +4.4% |
| 2000 | $6,252 | $83,040 |
Find assessor info on the county website
Neighborhood: Fox Valley
Nearby homes
- $694,4004 bd3 ba2.9k sqft2604 Harlstone Dr, Aurora, IL 60502Off Market
- $765,2004 bd4 ba3k sqft2620 Harlstone Dr, Aurora, IL 60502Off Market
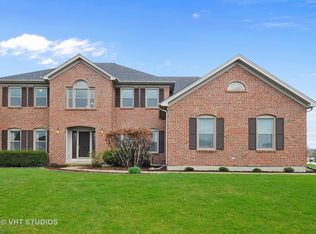
- $588,8003 bd3 ba2.2k sqft668 Asbury Dr, Aurora, IL 60502Off Market
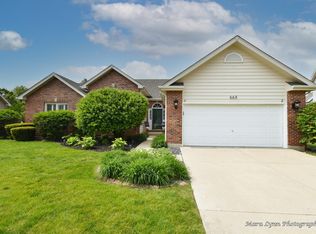
- $651,2004 bd2 ba2.6k sqft2630 Harlstone Dr, Aurora, IL 60502Off Market
- $662,1004 bd3 ba2.7k sqft678 Asbury Dr, Aurora, IL 60502Off Market
- $599,2004 bd2 ba2.3k sqft658 Asbury Dr, Aurora, IL 60502Off Market
- $732,3004 bd2 ba3.3k sqft2600 Harlstone Dr, Aurora, IL 60502Off Market
- $584,7004 bd2 ba2.2k sqft2640 Harlstone Dr, Aurora, IL 60502Off Market
Nearby schools
GreatSchools rating
- 8/10Nancy Young Elementary SchoolGrades: K-5Distance: 0.2 mi
- 9/10Francis Granger Middle SchoolGrades: 6-8Distance: 0.9 mi
- 9/10Metea Valley High SchoolGrades: 9-12Distance: 2 mi
Schools provided by the listing agent
- Elementary: Young Elementary School
- Middle: Granger Middle School
- High: Metea Valley High School
- District: 204
Source: MRED as distributed by MLS GRID. This data may not be complete. We recommend contacting the local school district to confirm school assignments for this home.
Get a cash offer in 3 minutes
Find out how much your home could sell for in as little as 3 minutes with a no-obligation cash offer.
Estimated market value
$703,000
Get a cash offer in 3 minutes
Find out how much your home could sell for in as little as 3 minutes with a no-obligation cash offer.
Estimated market value
$703,000
- Illinois
- DuPage County
- Aurora
- 60502
- Fox Valley
- 2610 Harlstone Dr
Nearby cities
Nearby neighborhoods
Nearby zip codes
Other Aurora Topics
