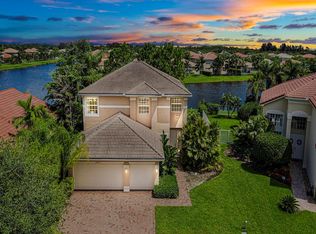
Introducing a stunning former model home that embodies luxury living at its finest. This 4-bed, 3-bath masterpiece features a beautiful pool and spa, offering breathtaking panoramic lake views that span nearly 180 degrees, providing unparalleled privacy amidst mature landscaping. The sophisticated kitchen is adorned with tall cabinets, crown molding, and elegant lighting, while the entire home is enhanced by impact windows, sliders, and plantation shutters. With soaring ceilings, crown molding, and exquisite trim work, this home exudes elegance. Ascend the adorned staircase to find a custom-designed executive home office, complete with built-in features, offering the perfect blend of functionality and style. Experience the pinnacle of upscale living in this meticulously crafted residence.
Sold for $710,000
$710,000
2610 Heron Bay Lane SW, Vero Beach, FL 32962
4beds
2,610sqft
Single Family Residence
Built in 2006
0.34 Acres Lot
$691,600 Zestimate®
$272/sqft
$5,283 Estimated rent
Home value
$691,600
$657,000 - $726,000
$5,283/mo
Zestimate® history
Owner options
List your home for rent
$5,283/mo
Rent Zestimate®
Find your next renter with Zillow Rental Manager. Plus, with online applications, you can quickly screen prospective tenants – for free.
$5,283/mo
Rent Zestimate®
Refinance and save
$4,831/mo
Est. payment
Refinancing to a lower rate could help reduce your monthly payments and save thousands over the life of the loan.
$4,831/mo
Est. payment
Explore your selling options
Work with a Zillow partner agent
Leverage their expertise and Zillow's premium Showcase listings to get your home seen by more buyers.
Get startedList with your own agent
Get your home in front of millions of buyers by listing it on Zillow.
Learn how to do itSell it yourself
Take full control of how buyers see your home on Zillow by listing For Sale by Owner (FSBO).
List your homeWhat's special
Zillow last checked:
Listing updated:
Listed by:
M Shane Reynolds 772-321-4119,
Keller Williams Realty of VB
Bought with:
Buyer Agent Non-Member, 9999999
Non-Member Selling Office
Source: BeachesMLS,MLS#: R10939163 Originating MLS: BeachesMLS
Originating MLS: BeachesMLSFacts & features
Interior
Bedrooms & bathrooms
- Bedrooms: 4
- Bathrooms: 3
- Full bathrooms: 3
- Main level bathrooms: 1
Primary bedroom
- Description: Master Bedroom Upstairs
- Level: Upper
- Area: 224
- Dimensions: 14 X 16
Bedroom 2
- Level: Upper
- Area: 143
- Dimensions: 11 X 13
Bedroom 3
- Level: Upper
- Area: 132
- Dimensions: 12 X 11
Bedroom 4
- Level: Upper
- Area: 132
- Dimensions: 12 X 11
Den
- Area: 143
- Dimensions: 11 X 13
Dining room
- Level: Main
- Area: 143
- Dimensions: 11 X 13
Family room
- Level: Main
- Area: 272
- Dimensions: 16 X 17
Kitchen
- Level: Main
- Area: 156
- Dimensions: 12 X 13
Living room
- Level: Main
- Area: 240
- Dimensions: 15 X 16
Utility room
- Description: Laundry
- Area: 56
- Dimensions: 7 X 8
Heating
- Central, Electric
Cooling
- Central Air, Electric
Appliances
- Included: Dryer, Dishwasher, Electric Range, Electric Water Heater, Disposal, Refrigerator, Water Heater, Washer
- Laundry: Inside, Laundry Tub
Features
- Attic, Breakfast Area, Bathtub, Closet Cabinetry, Cathedral Ceiling(s), Dining Area, Separate/Formal Dining Room, Dual Sinks, Entrance Foyer, Garden Tub/Roman Tub, High Ceilings, Jetted Tub, Custom Mirrors, Pull Down Attic Stairs, Split Bedrooms, Soaking Tub, Separate Shower, Upper Level Primary, Vaulted Ceiling(s), Walk-In Closet(s)
- Flooring: Carpet
- Windows: Metal, Single Hung
- Attic: Pull Down Stairs
Interior area
- Total structure area: 3,490
- Total interior livable area: 2,610 sqft
Property
Parking
- Total spaces: 2
- Parking features: Attached, Garage
- Attached garage spaces: 2
Features
- Levels: Two
- Stories: 2
- Patio & porch: Covered, Patio, Porch
- Exterior features: Outdoor Living Area
- Has private pool: Yes
- Pool features: Gunite, Heated, Association
- Has spa: Yes
- Spa features: Heated, In Ground
- Fencing: Fenced
- Has view: Yes
- View description: Garden, Lake, Pool
- Has water view: Yes
- Water view: Lake
- Waterfront features: Lake Front
Lot
- Size: 0.34 Acres
- Dimensions: 42.0 ft x 160.0 ft
- Features: Cul-De-Sac, Irregular Lot, 1/4 to 1/2 Acre Lot, Many Trees, Sprinklers Automatic, Sprinkler System
Details
- Parcel number: 333935000050000003130
- Zoning: RS-6
- Special conditions: Listed As-Is
Construction
Type & style
- Home type: SingleFamily
- Architectural style: Mediterranean
- Property subtype: Single Family Residence
Materials
- Block, Stucco
- Roof: Concrete,Tile
Condition
- Resale
- New construction: No
- Year built: 2006
Details
- Builder model: Vanessa
- Builder name: GL Homes
Utilities & green energy
- Electric: 3 Phase
- Sewer: Public Sewer
- Water: Public
- Utilities for property: Cable Available, Sewer Available, Water Available
Community & HOA
Community
- Features: Home Owners Association, Gated, Street Lights, Sidewalks
- Security: Security System Owned, Security System, Gated Community, Phone Entry, Security Fence
- Subdivision: FALCON TRACE PLAT THREE
HOA
- Has HOA: Yes
- Amenities included: Basketball Court, Clubhouse, Fitness Center, Library, Playground, Pool, Parking, Sidewalks, Tennis Court(s)
- Services included: Common Areas, Recreation Facilities, Security
- HOA fee: $170 monthly
- HOA phone: 772-569-7928
Location
- Region: Vero Beach
Financial & listing details
- Price per square foot: $272/sqft
- Tax assessed value: $545,735
- Annual tax amount: $4,172
- Date on market: 12/4/2023
- Cumulative days on market: 171 days
- Listing terms: Cash,Conventional,FHA,VA Loan
- Road surface type: Paved
Price history
| Date | Event | Price |
|---|---|---|
| 3/15/2024 | Sold | $710,000-2.7%$272/sqft |
Source:  BeachesMLS #R10939163 Report a problem BeachesMLS #R10939163 Report a problem | ||
| 1/6/2024 | Pending sale | $729,900$280/sqft |
Source: Space Coast AOR #981333 Report a problem | ||
| 1/6/2024 | Contingent | $729,900$280/sqft |
Source:  Realtor Association of Indian River County #273343 Report a problem Realtor Association of Indian River County #273343 Report a problem | ||
| 12/4/2023 | Listed for sale | $729,900-0.7%$280/sqft |
Source: Realtor Association of Indian River County #273343 Report a problem | ||
| 11/11/2023 | Listing removed | -- |
Source: Realtor Association of Indian River County #272589 Report a problem | ||
| 10/27/2023 | Listed for sale | $735,000-2%$282/sqft |
Source: Realtor Association of Indian River County #272589 Report a problem | ||
| 10/27/2023 | Listing removed | -- |
Source: BeachesMLS #RX-10899154 Report a problem | ||
| 6/22/2023 | Listed for sale | $749,999+86.8%$287/sqft |
Source: BeachesMLS #RX-10899154 Report a problem | ||
| 6/14/2019 | Sold | $401,400-4.4%$154/sqft |
Source: Public Record Report a problem | ||
| 4/12/2019 | Listed for sale | $419,900+10.8%$161/sqft |
Source: Dale Sorensen Real Estate Inc. #219511 Report a problem | ||
| 10/13/2009 | Sold | $379,000$145/sqft |
Source: Public Record Report a problem | ||
Public tax history
| Year | Property taxes | Tax assessment |
|---|---|---|
| 2025 | $8,075 +85.1% | $545,735 +62.2% |
| 2024 | $4,364 +4.6% | $336,488 +3% |
| 2023 | $4,172 +2.6% | $326,687 +3% |
| 2022 | $4,066 +0.1% | $317,172 +3% |
| 2021 | $4,061 -2.2% | $307,934 -0.9% |
| 2020 | $4,153 | $310,740 +7.6% |
| 2019 | $4,153 +5.5% | $288,775 +1.9% |
| 2018 | $3,938 +1.1% | $283,390 +1.6% |
| 2017 | $3,896 | $278,877 +2% |
| 2016 | $3,896 +1.1% | $273,500 +10.1% |
| 2015 | $3,854 -6.7% | $248,380 +15.7% |
| 2014 | $4,130 | $214,630 -2.6% |
| 2013 | -- | $220,410 +2.2% |
| 2012 | $3,565 -15.1% | $215,590 -15.5% |
| 2011 | $4,200 -6.4% | $255,110 -6.2% |
| 2010 | $4,486 +8.2% | $272,070 +3.8% |
| 2009 | $4,146 -13.7% | $262,150 -18.1% |
| 2008 | $4,805 -9.5% | $320,160 +1.1% |
| 2007 | $5,311 | $316,610 +1141.6% |
| 2006 | -- | $25,500 |
Find assessor info on the county website
Neighborhood: Florida Ridge
Nearby homes
- $569,5004 bd3 ba1.6k sqft2620 Heron Bay Ln SW, Vero Beach, FL 32962Off Market
- $512,7002 bd2 ba2k sqft2600 Heron Bay Ln SW, Vero Beach, FL 32962Off Market
- $451,6003 bd3 ba2.2k sqft2630 Heron Bay Ln SW, Vero Beach, FL 32962Off Market
- $460,7004 bd3 ba2.2k sqft2605 Heron Bay Ln SW, Vero Beach, FL 32962Off Market

- $371,7002 bd2 ba1.7k sqft2640 Heron Bay Ln SW, Vero Beach, FL 32962Off Market
- $499,6004 bd3 ba2.2k sqft2605 Herron Bay Ln SW, Vero Beach, FL 32962Off Market
- $369,1002 bd2 ba1.5k sqft2650 Heron Bay Ln SW, Vero Beach, FL 32962Off Market
- $672,9005 bd3 ba2.1k sqft2615 Heron Bay Ln SW, Vero Beach, FL 32962Off Market
Nearby schools
GreatSchools rating
- 7/10Indian River AcademyGrades: PK-5Distance: 1.7 mi
- 6/10Oslo Middle SchoolGrades: 6-8Distance: 2 mi
- 5/10Vero Beach High SchoolGrades: 9-12Distance: 4.2 mi
Get a cash offer in 3 minutes
Find out how much your home could sell for in as little as 3 minutes with a no-obligation cash offer.
Estimated market value
$691,600
Get a cash offer in 3 minutes
Find out how much your home could sell for in as little as 3 minutes with a no-obligation cash offer.
Estimated market value
$691,600
- Florida
- Indian River County
- Vero Beach
- 32962
- Florida Ridge
- 2610 Heron Bay Lane SW
Nearby cities
Nearby neighborhoods
Nearby zip codes
Other Vero Beach Topics
