Hollington Oaks stands out as a unique neighborhood, characterized by its custom-built homes, ensuring that each residence is distinct and not part of a cookie-cutter design. Situated in a prime location, residents enjoy quick access to essential amenities such as hospitals, medical facilities, restaurants, shopping centers, and churches, enhancing the convenience and quality of life in this community. This particular home, with only one owner, is well-maintained and ready for immediate occupancy. The property presents great potential, as it has been strategically priced to accommodate personalization. This allows the new owner to easily modify the flooring and implement any desired updates, making it a personalized haven that reflects your own custom style. This home is a 3 BR/2 1/2 Baths/ Den / Bonus Room with AC /3 Car Garage, The 3rd BR/In Law Suite has its own entrance inside garage. The yard has room for a pool and a custom pool plan has been designed for this property by Pool Contractor. Come view this unique property today.
Sold for $499,900
$499,900
2610 HOLLINGTON OAKS PLACE, BRANDON, FL 33511
3beds
2,933sqft
Single Family Residence
Built in 1993
0.32 Acres Lot
$528,600 Zestimate®
$170/sqft
$2,792 Estimated rent
Home value
$528,600
$497,000 - $560,000
$2,792/mo
Zestimate® history
Owner options
List your home for rent
$2,792/mo
Rent Zestimate®
Find your next renter with Zillow Rental Manager. Plus, with online applications, you can quickly screen prospective tenants – for free.
$2,792/mo
Rent Zestimate®
Refinance and save
$3,478/mo
Est. payment
Refinancing to a lower rate could help reduce your monthly payments and save thousands over the life of the loan.
$3,478/mo
Est. payment
Explore your selling options
Work with a Zillow partner agent
Leverage their expertise and Zillow's premium Showcase listings to get your home seen by more buyers.
Get startedList with your own agent
Get your home in front of millions of buyers by listing it on Zillow.
Learn how to do itSell it yourself
Take full control of how buyers see your home on Zillow by listing For Sale by Owner (FSBO).
List your homeWhat's special
Custom-built homesCustom pool planMedical facilitiesBonus roomCar garageShopping centers
Zillow last checked:
Listing updated:
Listed by:
Sandra Queen 813-685-4523,
ANN LEE REALTY INC 813-685-4523
Bought with:
Clark Simon
EXP REALTY LLC
Source: Stellar MLS,MLS#: T3510212 Originating MLS: Tampa
Originating MLS: Tampa
Facts & features
Interior
Bedrooms & bathrooms
- Bedrooms: 3
- Bathrooms: 3
- Full bathrooms: 2
- 1/2 bathrooms: 1
Rooms
- Room types: Bonus Room, Family Room, Florida Room, Dining Room, Living Room, Utility Room
Primary bedroom
- Features: Walk-In Closet(s)
- Level: First
- Dimensions: 16x14
Bedroom 2
- Features: Built-in Closet
- Level: First
- Dimensions: 11x10
Bonus room
- Features: No Closet
- Level: First
- Dimensions: 12x25
Den
- Level: First
- Dimensions: 9x10
Dining room
- Level: First
- Dimensions: 12x12
Family room
- Level: First
- Dimensions: 16x27
Kitchen
- Features: Pantry
- Level: First
- Dimensions: 16x22
Living room
- Level: First
- Dimensions: 11x11
Heating
- Central, Heat Pump
Cooling
- Central Air
Appliances
- Included: Dishwasher, Disposal, Dryer, Electric Water Heater, Microwave, Refrigerator, Washer, Water Softener
- Laundry: Laundry Room
Features
- Ceiling Fan(s), Eating Space In Kitchen, High Ceilings, Kitchen/Family Room Combo, Split Bedroom, Walk-In Closet(s), In-Law Floorplan
- Flooring: Carpet, Tile
- Doors: Sliding Doors
- Windows: Window Treatments
- Has fireplace: Yes
Interior area
- Total structure area: 3,627
- Total interior livable area: 2,933 sqft
Property
Parking
- Total spaces: 3
- Parking features: Garage - Attached
- Attached garage spaces: 3
Features
- Levels: One
- Stories: 1
- Exterior features: Irrigation System, Lighting, Sidewalk
Lot
- Size: 0.32 Acres
- Dimensions: 123 x 112
- Features: Corner Lot, Cul-De-Sac, Street Dead-End
Details
- Parcel number: U0130202LK00000000010.0
- Zoning: RSC-3
- Special conditions: None
Construction
Type & style
- Home type: SingleFamily
- Property subtype: Single Family Residence
Materials
- Block
- Foundation: Slab
- Roof: Shingle
Condition
- New construction: No
- Year built: 1993
Details
- Builder model: Custom
- Builder name: Ken Franklin
Utilities & green energy
- Sewer: Septic Tank
- Water: Public
- Utilities for property: BB/HS Internet Available, Electricity Connected, Street Lights, Water Connected
Community & HOA
Community
- Pet fee: $0 monthly
- Senior community: Yes
- Subdivision: HOLLINGTON OAKS
HOA
- Has HOA: Yes
- HOA fee: $17 monthly
- HOA name: SANDRA QUEEN
- HOA phone: 813-267-2119
Location
- Region: Brandon
Financial & listing details
- Price per square foot: $170/sqft
- Tax assessed value: $436,313
- Annual tax amount: $3,469
- Date on market: 3/10/2024
- Cumulative days on market: 10 days
- Listing terms: Cash,Conventional,FHA,VA Loan
- Ownership: Fee Simple
- Total actual rent: 0
- Electric utility on property: Yes
- Road surface type: Paved, Asphalt
Price history
| Date | Event | Price |
|---|---|---|
| 4/18/2024 | Sold | $499,900$170/sqft |
Source:  Stellar MLS #T3510212 Report a problem Stellar MLS #T3510212 Report a problem | ||
| 3/20/2024 | Pending sale | $499,900$170/sqft |
Source: Stellar MLS #T3510212 Report a problem | ||
| 3/10/2024 | Listed for sale | $499,900$170/sqft |
Source: Stellar MLS #T3510212 Report a problem | ||
Public tax history
| Year | Property taxes | Tax assessment |
|---|---|---|
| 2025 | $5,735 +56.9% | $312,501 -30.6% |
| 2024 | $3,655 +5.4% | $450,227 +112.6% |
| 2023 | $3,470 +3.1% | $211,754 +3% |
| 2022 | $3,365 +1.7% | $205,586 +3% |
| 2021 | $3,309 +2.6% | $199,598 +1.4% |
| 2020 | $3,224 +3% | $196,842 +1.9% |
| 2019 | $3,131 | $193,086 +1.9% |
| 2018 | $3,131 +3.1% | $189,486 -25.3% |
| 2017 | $3,037 +1.5% | $253,621 +39.5% |
| 2016 | $2,992 +1.3% | $181,772 +0.7% |
| 2015 | $2,955 -0.2% | $180,508 +0.8% |
| 2014 | $2,961 | $179,075 +1.5% |
| 2013 | $2,961 0% | $176,429 +1.7% |
| 2012 | $2,962 -2.3% | $173,480 -1.8% |
| 2011 | $3,032 -3.6% | $176,661 -3.8% |
| 2010 | $3,145 -9% | $183,600 -7.5% |
| 2009 | $3,455 +0% | $198,470 +0.1% |
| 2008 | $3,454 -3.9% | $198,272 +3% |
| 2007 | $3,592 -5.9% | $192,497 +2.5% |
| 2006 | $3,815 +5.1% | $187,802 +7.8% |
| 2005 | $3,630 | $174,280 +3% |
| 2004 | -- | $169,204 +1.9% |
| 2003 | -- | $166,049 +2.4% |
| 2002 | -- | $162,157 +1.6% |
| 2001 | -- | $159,603 -0.7% |
| 2000 | $3,348 | $160,711 |
Find assessor info on the county website
Neighborhood: 33511
Nearby homes
- $637,2005 bd3 ba2.8k sqft705 Brooker Ridge Ct, Brandon, FL 33511Off Market
- $651,5005 bd3 ba2.9k sqft2612 Hollington Oaks Pl, Brandon, FL 33511Off Market
- $585,8004 bd3 ba2.8k sqft2607 Hollington Dr, valrico, FL 33594Off Market
- $643,9004 bd3 ba3k sqft703 Brooker Ridge Ct, Brandon, FL 33511Sold
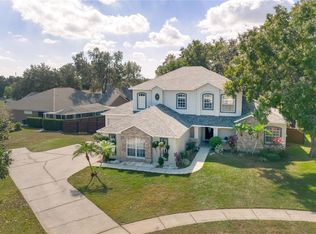
- $637,0004 bd3 ba2.8k sqft2607 Hollington Oaks Pl, Brandon, FL 33511Off Market
- $893,8004 bd4 ba3.9k sqft2611 Hollington Oaks Pl, Brandon, FL 33511Off Market
- $589,1003 bd2 ba2.6k sqft2605 Hollington Oaks Pl, Brandon, FL 33511Off Market
- $768,7004 bd3 ba3.7k sqft2614 Hollington Oaks Pl, Brandon, FL 33511Off Market
Nearby schools
GreatSchools rating
- 7/10Brooker Elementary SchoolGrades: PK-5Distance: 0.7 mi
- 6/10Burns Middle SchoolGrades: 6-8Distance: 0.5 mi
- 8/10Bloomingdale High SchoolGrades: 9-12Distance: 1 mi
Get a cash offer in 3 minutes
Find out how much your home could sell for in as little as 3 minutes with a no-obligation cash offer.
Estimated market value
$528,600
Get a cash offer in 3 minutes
Find out how much your home could sell for in as little as 3 minutes with a no-obligation cash offer.
Estimated market value
$528,600
- Florida
- Hillsborough County
- Brandon
- 33511
- 2610 HOLLINGTON OAKS PLACE
Nearby cities
Nearby neighborhoods
Nearby zip codes
Other Brandon Topics
