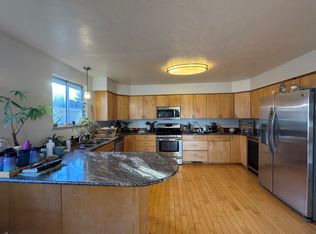
Situated quietly on a culdesac on upper Iliff and boasting a large backyard, 2610 Iliff is where your search for a S. Boulder oasis ends. Enter onto real oak hardwood floors that extend through most of the home into an open floorplan with brand new paint that flows from a formal living room to formal dining room and onto the lovely kitchen with cherry cabinets, solid surface counters and upgraded appliances. This home has been loved! The kitchen with small eat-in area leads to the inviting backyard with exceptional Flatiron views in the winter and mature trees for summer shade. The cozy family room with fireplace and brand new carpet, a half bath, home office/4th BR, and laundry room round out this incredibly functional floorplan. Upstairs, the wood floors continue to a large primary suite with mountain views along with 2 generously sized BRs sharing one additional bath. The drywalled basement with painted concrete floors offers a fantastic opportunity to create a recreation space perfect for movie night or a fun pool table room. The 2 car garage and large basement storage space offer plenty of room for all of your toys. And with easy access to well-ranked schools and some of Boulder's best trails, this is going to be a hard spot to beat. Let's Get You Home!
Sold for $1,598,000
Street View
$1,598,000
2610 Iliff St, Boulder, CO 80305
4beds
2,974sqft
Single Family Residence
Built in 1969
10,812 Square Feet Lot
$1,576,300 Zestimate®
$537/sqft
$4,771 Estimated rent
Home value
$1,576,300
$1.47M - $1.69M
$4,771/mo
Zestimate® history
Owner options
List your home for rent
$4,771/mo
Rent Zestimate®
Find your next renter with Zillow Rental Manager. Plus, with online applications, you can quickly screen prospective tenants – for free.
$4,771/mo
Rent Zestimate®
Refinance and save
$7,462/mo
Est. payment
Refinancing to a lower rate could help reduce your monthly payments and save thousands over the life of the loan.
$7,462/mo
Est. payment
Explore your selling options
Work with a Zillow partner agent
Leverage their expertise and Zillow's premium Showcase listings to get your home seen by more buyers.
Get startedList with your own agent
Get your home in front of millions of buyers by listing it on Zillow.
Learn how to do itSell it yourself
Take full control of how buyers see your home on Zillow by listing For Sale by Owner (FSBO).
List your homeWhat's special
Inviting backyardBrand new paintFormal dining roomCuldesac on upper iliffUpgraded appliancesSmall eat-in areaSolid surface counters
Zillow last checked:
Listing updated:
Listed by:
Brian Sundberg 303-931-5483,
Compass - Boulder,
Jennifer Burke 303-519-0152,
Compass - Boulder
Bought with:
Jessica Lynch, 100089696
Real
Source: IRES as distributed by MLS GRID,MLS#: 1052763
Facts & features
Interior
Bedrooms & bathrooms
- Bedrooms: 4
- Bathrooms: 3
- Full bathrooms: 2
- 1/2 bathrooms: 1
- Main level bathrooms: 1
Primary bedroom
- Description: Wood
- Features: 3/4 Primary Bath
- Level: Upper
- Area: 187 Square Feet
- Dimensions: 11 x 17
Bedroom 2
- Description: Wood
- Level: Upper
- Area: 156 Square Feet
- Dimensions: 12 x 13
Bedroom 3
- Description: Wood
- Level: Upper
- Area: 143 Square Feet
- Dimensions: 11 x 13
Bedroom 4
- Description: Wood
- Level: Main
- Area: 110 Square Feet
- Dimensions: 10 x 11
Dining room
- Description: Wood
- Level: Main
- Area: 130 Square Feet
- Dimensions: 10 x 13
Family room
- Description: Carpet
- Level: Lower
- Area: 252 Square Feet
- Dimensions: 12 x 21
Kitchen
- Description: Slate
- Level: Main
- Area: 221 Square Feet
- Dimensions: 13 x 17
Laundry
- Description: Slate
- Level: Main
- Area: 35 Square Feet
- Dimensions: 5 x 7
Living room
- Description: Wood
- Level: Main
- Area: 255 Square Feet
- Dimensions: 15 x 17
Recreation room
- Description: Other
- Level: Basement
- Area: 476 Square Feet
- Dimensions: 17 x 28
Heating
- Hot Water
Cooling
- Ductless
Appliances
- Included: Gas Range, Dishwasher, Refrigerator, Washer, Dryer, Microwave, Disposal
- Laundry: Washer/Dryer Hookup
Features
- Eat-in Kitchen, Separate Dining Room, Open Floorplan, Walk-In Closet(s), Kitchen Island
- Flooring: Wood
- Doors: 6-Panel Doors
- Windows: Window Coverings
- Basement: Partial,Partially Finished
- Has fireplace: Yes
- Fireplace features: Living Room
Interior area
- Total structure area: 2,228
- Total interior livable area: 2,974 sqft
- Finished area above ground: 2,228
Property
Parking
- Total spaces: 2
- Parking features: Attached
- Attached garage spaces: 2
- Details: Attached
Accessibility
- Accessibility features: Near Bus
Features
- Levels: Tri-Level
- Patio & porch: Patio
- Exterior features: Sprinkler System
- Fencing: Fenced,Wood
- Has view: Yes
- View description: Hills
Lot
- Size: 10,812 Square Feet
- Features: Corner Lot, Evergreen Trees, Deciduous Trees, Level, City Limits, Paved, Curbs, Gutters, Sidewalks, Street Light
Details
- Parcel number: R0011212
- Zoning: RES
- Special conditions: Private Owner
Construction
Type & style
- Home type: SingleFamily
- Property subtype: Single Family Residence
Materials
- Frame, Brick, Composition, Painted/Stained
- Foundation: Slab
- Roof: Composition
Condition
- New construction: No
- Year built: 1969
Utilities & green energy
- Electric: Xcel Energy
- Gas: Xcel Energy
- Sewer: Public Sewer
- Water: City
- Utilities for property: Natural Gas Available, Electricity Available, Cable Available, Satellite Avail, High Speed Avail
Green energy
- Energy efficient items: Windows
Community & HOA
Community
- Security: Fire Alarm
- Subdivision: ROLLING HILLS
HOA
- Has HOA: No
Location
- Region: Boulder
Financial & listing details
- Price per square foot: $537/sqft
- Tax assessed value: $1,449,700
- Annual tax amount: $7,680
- Date on market: 3/3/2026
- Listing terms: Cash,Conventional
- Electric utility on property: Yes
- Road surface type: Asphalt
Price history
| Date | Event | Price |
|---|---|---|
| 5/15/2026 | Sold | $1,598,000-6%$537/sqft |
Source:  IRES as distributed by MLS GRID #1052763 Report a problem IRES as distributed by MLS GRID #1052763 Report a problem | ||
| 4/24/2026 | Pending sale | $1,700,000$572/sqft |
Source:  REcolorado as distributed by MLS GRID #IR1052763 Report a problem REcolorado as distributed by MLS GRID #IR1052763 Report a problem | ||
| 4/8/2026 | Price change | $1,700,000-2.9%$572/sqft |
Source: IRES as distributed by MLS GRID #1052763 Report a problem | ||
| 3/3/2026 | Listed for sale | $1,750,000$588/sqft |
Source: IRES as distributed by MLS GRID #1052763 Report a problem | ||
Public tax history
| Year | Property taxes | Tax assessment |
|---|---|---|
| 2025 | $7,816 +1.8% | $90,607 -8.8% |
| 2024 | $7,680 +17.5% | $99,321 -1% |
| 2023 | $6,538 +4.9% | $100,284 +29.6% |
| 2022 | $6,234 +19.3% | $77,353 -2.8% |
| 2021 | $5,228 | $79,580 +18.4% |
| 2020 | $5,228 +6% | $67,210 -3.1% |
| 2019 | $4,932 | $69,355 +8.2% |
| 2018 | $4,932 | $64,080 -12.6% |
| 2017 | $4,932 +14.5% | $73,327 +27.1% |
| 2016 | $4,307 +5.6% | $57,710 +20.8% |
| 2015 | $4,078 +21.9% | $47,760 |
| 2014 | $3,346 -16.4% | $47,760 -5.9% |
| 2013 | $4,001 +0.9% | $50,777 +6.3% |
| 2012 | $3,966 -2.9% | $47,760 |
| 2011 | $4,086 +7.1% | -- |
| 2010 | $3,815 +10.7% | $50,550 -5.9% |
| 2009 | $3,446 +3.5% | $53,730 -0.2% |
| 2008 | $3,328 +5.6% | $53,860 |
| 2007 | $3,153 +3.9% | $53,860 +9.2% |
| 2006 | $3,036 +0.7% | $49,340 |
| 2005 | $3,016 +0.7% | $49,340 0% |
| 2004 | $2,994 +2% | $49,360 |
| 2003 | $2,936 +10.3% | $49,360 +17.3% |
| 2002 | $2,662 | $42,080 -90.9% |
| 2001 | -- | $459,900 |
Find assessor info on the county website
Neighborhood: Table Mesa South
Nearby homes
- $2,554,3005 bd3 ba2.9k sqft2620 Iliff St, Boulder, CO 80305Off Market

- $1,567,3004 bd3 ba3.3k sqft1710 Lehigh St, Boulder, CO 80305Off Market

- $1,621,0006 bd4 ba2.4k sqft1720 Lehigh St, Boulder, CO 80305Off Market
- $1,477,7005 bd3 ba2.4k sqft2635 Iliff St, Boulder, CO 80305Off Market
- $1,475,5004 bd3 ba3.1k sqft2645 Iliff St, Boulder, CO 80305Off Market
- $1,107,2003 bd1 ba984 sqft2625 Iliff St, Boulder, CO 80305Off Market
- $1,826,2004 bd3 ba2.5k sqft2690 Iliff St, Boulder, CO 80305Off Market
- $1,297,2004 bd1 ba1.9k sqft1740 Lehigh St, Boulder, CO 80305Off Market
Nearby schools
GreatSchools rating
- 9/10Mesa Elementary SchoolGrades: PK-5Distance: 0.2 mi
- 10/10Southern Hills Middle SchoolGrades: 6-8Distance: 0.8 mi
- 10/10Fairview High SchoolGrades: 9-12Distance: 0.7 mi
Schools provided by the listing agent
- Elementary: Mesa
- Middle: Southern Hills
- High: Fairview
Source: IRES as distributed by MLS GRID. This data may not be complete. We recommend contacting the local school district to confirm school assignments for this home.
Get a cash offer in 3 minutes
Find out how much your home could sell for in as little as 3 minutes with a no-obligation cash offer.
Estimated market value
$1,576,300
Get a cash offer in 3 minutes
Find out how much your home could sell for in as little as 3 minutes with a no-obligation cash offer.
Estimated market value
$1,576,300
- Colorado
- Boulder County
- Boulder
- 80305
- Table Mesa South
- 2610 Iliff St
