Welcome to Northeast! This solid brick front rambler from 1952 offers quality construction and abundant space. Situated on 1½ lot, the home features 1,448 sq. ft. on the main floor. Quality hardwood flooring, plus new hardwood flooring in kitchen. The seller invested 27k in upgrading the old boiler heat to new energy efficient furnace and central air. Sellers also made a major improvement to new energy efficient windows in 2020. Expansive kitchen with loads of cabinets & counters, new high end stainless matte appliances, newer washer & dryer, newer water heater, rear yard has privacy fencing leading to oversized double garage. Entertaining is a cinch in 40’ amusement room with brick fireplace, ¾ bath, 2nd kitchen and huge storage spaces (potential 4th bedroom). Don’t miss out on this home, you’ll be impressed. Enjoy!
Closed
$381,610
2610 Jefferson St NE, Minneapolis, MN 55418
3beds
2,534sqft
Single Family Residence
Built in 1952
6,969 Square Feet Lot
$438,900 Zestimate®
$151/sqft
$2,294 Estimated rent
Home value
$438,900
$417,000 - $465,000
$2,294/mo
Zestimate® history
Owner options
List your home for rent
$2,294/mo
Rent Zestimate®
Find your next renter with Zillow Rental Manager. Plus, with online applications, you can quickly screen prospective tenants – for free.
$2,294/mo
Rent Zestimate®
Refinance and save
$2,413/mo
Est. payment
Refinancing to a lower rate could help reduce your monthly payments and save thousands over the life of the loan.
$2,413/mo
Est. payment
Explore your selling options
Work with a Zillow partner agent
Leverage their expertise and Zillow's premium Showcase listings to get your home seen by more buyers.
Get startedList with your own agent
Get your home in front of millions of buyers by listing it on Zillow.
Learn how to do itSell it yourself
Take full control of how buyers see your home on Zillow by listing For Sale by Owner (FSBO).
List your homeWhat's special
Zillow last checked:
Listing updated:
Listed by:
Brian Forsythe 651-707-7818,
Edina Realty, Inc.,
David Forsythe 612-720-1942
Bought with:
Wenn Townsend
Meridian Realty
Source: NorthstarMLS as distributed by MLS GRID,MLS#: 6532978
Facts & features
Interior
Bedrooms & bathrooms
- Bedrooms: 3
- Bathrooms: 2
- Full bathrooms: 1
- 3/4 bathrooms: 1
Bedroom
- Level: Main
- Area: 154 Square Feet
- Dimensions: 14X11
Bedroom 2
- Level: Main
- Area: 132 Square Feet
- Dimensions: 12X11
Bedroom 3
- Level: Main
- Area: 182 Square Feet
- Dimensions: 14X13
Dining room
- Level: Main
- Area: 88 Square Feet
- Dimensions: 11X8
Family room
- Level: Lower
Foyer
- Level: Main
- Area: 45 Square Feet
- Dimensions: 9X5
Kitchen
- Level: Main
- Area: 130 Square Feet
- Dimensions: 13X10
Kitchen 2nd
- Level: Lower
- Area: 306 Square Feet
- Dimensions: 34X9
Living room
- Level: Main
- Area: 266 Square Feet
- Dimensions: 19X14
Mud room
- Level: Main
- Area: 91 Square Feet
- Dimensions: 13X7
Storage
- Level: Lower
Heating
- Forced Air
Cooling
- Central Air
Appliances
- Included: Dishwasher, Dryer, Range, Refrigerator, Washer
Features
- Basement: Finished,Full
- Number of fireplaces: 1
- Fireplace features: Family Room
Interior area
- Total structure area: 2,534
- Total interior livable area: 2,534 sqft
- Finished area above ground: 1,448
- Finished area below ground: 1,086
Property
Parking
- Total spaces: 2
- Parking features: Detached Garage, Concrete, Garage Door Opener
- Garage spaces: 2
- Has uncovered spaces: Yes
Accessibility
- Accessibility features: None
Features
- Levels: One
- Stories: 1
- Fencing: Chain Link,Full,Wood
Lot
- Size: 6,969 Square Feet
- Dimensions: 116 x 60
- Features: Tree Coverage - Medium
Details
- Foundation area: 1448
- Parcel number: 1102924130188
- Zoning description: Residential-Single Family
Construction
Type & style
- Home type: SingleFamily
- Property subtype: Single Family Residence
Condition
- New construction: No
- Year built: 1952
Utilities & green energy
- Gas: Natural Gas
- Sewer: City Sewer/Connected
- Water: City Water/Connected
Community & HOA
Community
- Subdivision: Matchans Add
HOA
- Has HOA: No
Location
- Region: Minneapolis
Financial & listing details
- Price per square foot: $151/sqft
- Tax assessed value: $436,400
- Annual tax amount: $5,416
- Date on market: 5/21/2024
- Cumulative days on market: 11 days
Price history
| Date | Event | Price |
|---|---|---|
| 6/24/2024 | Sold | $381,610+1.8%$151/sqft |
Source:  NorthstarMLS as distributed by MLS GRID #6532978 Report a problem NorthstarMLS as distributed by MLS GRID #6532978 Report a problem | ||
| 6/4/2024 | Pending sale | $375,000$148/sqft |
Source: NorthstarMLS as distributed by MLS GRID #6532978 Report a problem | ||
| 5/24/2024 | Listed for sale | $375,000+53.1%$148/sqft |
Source: NorthstarMLS as distributed by MLS GRID #6532978 Report a problem | ||
| 10/19/2017 | Sold | $245,000-2%$97/sqft |
Source: NorthstarMLS as distributed by MLS GRID #4860185 Report a problem | ||
| 8/16/2017 | Pending sale | $249,900$99/sqft |
Source: Coldwell Banker Burnet - Eden Prairie #4860185 Report a problem | ||
| 8/4/2017 | Listed for sale | $249,900-6%$99/sqft |
Source: Coldwell Banker Burnet - Eden Prairie #4860185 Report a problem | ||
| 3/22/2017 | Listing removed | $265,800$105/sqft |
Source: Owner Report a problem | ||
| 9/1/2016 | Price change | $265,800-4.7%$105/sqft |
Source: Owner Report a problem | ||
| 7/22/2016 | Listed for sale | $278,800$110/sqft |
Source: Owner #24078658 Report a problem | ||
Public tax history
| Year | Property taxes | Tax assessment |
|---|---|---|
| 2025 | $6,321 +9.7% | $436,400 +1% |
| 2024 | $5,761 +4.1% | $432,000 +4.1% |
| 2023 | $5,532 +6.3% | $415,000 +5.1% |
| 2022 | $5,205 +24.5% | $395,000 +11.6% |
| 2021 | $4,181 -0.9% | $354,000 +10.6% |
| 2020 | $4,218 +0.9% | $320,000 +6.7% |
| 2019 | $4,181 -0.9% | $300,000 +3.4% |
| 2018 | $4,218 +15.1% | $290,000 +20.8% |
| 2017 | $3,665 +5.1% | $240,000 +10.3% |
| 2016 | $3,487 +8.4% | $217,500 +18.2% |
| 2015 | $3,216 +15.9% | $184,000 +5.1% |
| 2014 | $2,775 -6.4% | $175,000 -4.4% |
| 2013 | $2,966 -3.5% | $183,000 -4.9% |
| 2012 | $3,073 +1.7% | $192,500 |
| 2011 | $3,023 -3.7% | $192,500 -15% |
| 2010 | $3,140 -8.5% | $226,500 -6.6% |
| 2009 | $3,433 +43.9% | $242,500 +33.2% |
| 2006 | $2,385 +11.3% | $182,100 +15% |
| 2005 | $2,144 +8.9% | $158,400 +14.9% |
| 2004 | $1,968 +13.1% | $137,800 +12% |
| 2002 | $1,740 -53% | $123,000 |
| 2001 | $3,699 | -- |
Find assessor info on the county website
Neighborhood: Holland
Nearby homes
- $426,0003 bd2 ba2.1k sqft2614 Jefferson St NE, Minneapolis, MN 55418Sold
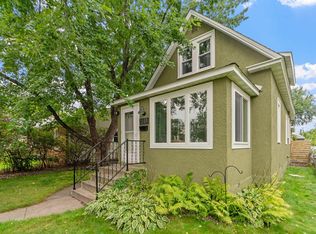
- $356,4003 bd1 ba1.9k sqft2600 Jefferson St NE, Minneapolis, MN 55418Off Market

- $252,0003 bd1 ba2.6k sqft2618 Jefferson St NE, Minneapolis, MN 55418Off Market
- $300,0002 bd1 ba1.2k sqft817 26th Ave NE, Minneapolis, MN 55418Sold

- $329,2003 bd1 ba1.6k sqft2611 Washington St NE, Minneapolis, MN 55418Off Market
- $349,1003 bd1 ba3.2k sqft2615 Washington St NE, Minneapolis, MN 55418Off Market
- $399,9006 bd2 ba2.1k sqft2622 Jefferson St NE, Minneapolis, MN 55418Off Market
- $370,3003 bd2 ba1.6k sqft2619 Washington St NE, Minneapolis, MN 55418Off Market
Nearby schools
GreatSchools rating
- 2/10Pillsbury Elementary SchoolGrades: PK-5Distance: 1.1 mi
- 2/10Northeast Middle SchoolGrades: 6-8Distance: 1.2 mi
- 4/10Edison Senior High SchoolGrades: 9-12Distance: 0.5 mi
Get a cash offer in 3 minutes
Find out how much your home could sell for in as little as 3 minutes with a no-obligation cash offer.
Estimated market value
$438,900
Get a cash offer in 3 minutes
Find out how much your home could sell for in as little as 3 minutes with a no-obligation cash offer.
Estimated market value
$438,900
- Minnesota
- Hennepin County
- Minneapolis
- 55418
- Holland
- 2610 Jefferson St NE
Nearby cities
Nearby neighborhoods
Nearby zip codes
Other Minneapolis Topics
