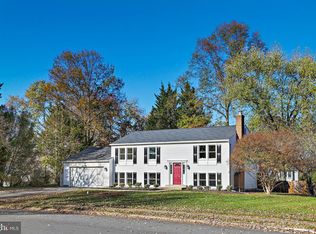
Open House Sat, 8/10, *12-2! If still available again on Sun, 8/11, *1-3. *** This home offers a tranquil private retreat on a rare .40-acre cul-de-sac lot backing/siding to Fox Mill Estates common area. Beautiful seasonal wooded views beyond the fence! The large flat yard is seldom found.
This wonderful home is located on a cul de sac.
Inside, you'll be greeted by a completely remodeled kitchen that opens seamlessly (remodeled -no walls) to the living and dining areas. This modern design features a spacious large island, lots of cabinets, Whirlpool stainless steel appliances, Granite countertops, recessed lighting, Kitchen window and slider door in the dining area overlooking the rear yard *luxury vinyl plank (LVP) flooring * The open floor plan provides lots of sunlight and shows a view of the outside from the front of the home to the rear. It is ideal for both family life and entertaining.
The main level continues to 3 (of the 5-6) Bedrooms with large closets. In 2024 a fully remodeled bath on this level * perfect office setting w/shelves or kids' room * All fresh paint throughout* The primary Bedroom features slider door to the expansive deck, big closets, a ceiling fan, room for a King bed and the room is designed for a 3rd full bath without losing closet space.
The full-length deck 39'x12' features lighting and gentle stairs descending to the deep fenced yard —perfect for outdoor activities.
On the lower level, you'll find three additional bedrooms w/closets (or flexible spaces for offices), a modern updated full bath, and a cozy rec room with a wood-burning fireplace. Lots of windows on the lower level. This level includes a large storage/utility area, a washer and dryer, cabinets, and a counter for laundry folding + direct access to the wide, deep, oversized garage.
The garage includes a built-in workbench like no other, expansive storage space, extra refrig (included), a separate door leading to a fenced rear yard and still room enough for bike storage, toys, plus the 2 cars without having to keep them outside! Also, an outside garden shed tucked away right outside the single door from the garage. Additional storage area is accessed from the attic stairs inside the garage.
Additional updates to the home include recessed lighting, built-in bookcases, abundant parking, and a turnaround area.
Updates include:
*2024 all-new painting inside, exterior shutters, Front door and garage floor
*2024 new upper-level Bath
*2024 Deck reconditioned
*2020 Remodeled main-level Kitchen/Dining/Living room (open floor plan)
*2019 QuietCool 4700 Whole House fan -latest in technology & shockingly efficient! Removes hot air -
This is not your grandmother's whole house fan.
*2019 New Windows
*2016 New Roof (when purchased noted as a new roof)
*2016New Gutters and screens
*2015 Garage door with 2 remotes
*2009 Efficient HVAC
Sold for $750,000
$750,000
2610 John Milton Ct, Herndon, VA 20171
5beds
2,184sqft
Single Family Residence
Built in 1975
0.41 Acres Lot
$804,100 Zestimate®
$343/sqft
$3,584 Estimated rent
Home value
$804,100
$764,000 - $844,000
$3,584/mo
Zestimate® history
Owner options
List your home for rent
$3,584/mo
Rent Zestimate®
Find your next renter with Zillow Rental Manager. Plus, with online applications, you can quickly screen prospective tenants – for free.
$3,584/mo
Rent Zestimate®
Refinance and save
$4,704/mo
Est. payment
Refinancing to a lower rate could help reduce your monthly payments and save thousands over the life of the loan.
$4,704/mo
Est. payment
Explore your selling options
Work with a Zillow partner agent
Leverage their expertise and Zillow's premium Showcase listings to get your home seen by more buyers.
Get startedList with your own agent
Get your home in front of millions of buyers by listing it on Zillow.
Learn how to do itSell it yourself
Take full control of how buyers see your home on Zillow by listing For Sale by Owner (FSBO).
List your homeWhat's special
Zillow last checked:
Listing updated:
Listed by:
Stan Kaszuba,
Long & Foster Real Estate, Inc.
Source: Long & Foster Broker Feed,MLS#: VAFX2193914
Facts & features
Interior
Bedrooms & bathrooms
- Bedrooms: 5
- Bathrooms: 2
- Full bathrooms: 2
Heating
- Forced Air
Cooling
- Central A/C, Heat Pump(s)
Appliances
- Included: Disposal, Dishwasher, Refrigerator, Oven/Range - Electric, Microwave, Washer, Dryer
Features
- Dining Area, Kitchen - Table Space, Combination Dining/Living, Kitchen - Eat-In, Built-Ins
- Flooring: Luxury Vinyl Plank
- Basement: Fully Finished,Daylight, Full,Daylight, Partial
- Number of fireplaces: 1
Interior area
- Total structure area: 2,184
- Total interior livable area: 2,184 sqft
Property
Parking
- Parking features: Attached Garage, Driveway, Garage Door Opener
- Has uncovered spaces: Yes
Lot
- Size: 0.41 Acres
- Features: Backs - Open Common Area, Backs to Trees, Cleared, Cul-de-sac
Details
- Parcel number: 0254020550
Construction
Type & style
- Home type: SingleFamily
- Architectural style: Detached
- Property subtype: Single Family Residence
Materials
- Aluminum Siding
Condition
- New construction: No
- Year built: 1975
Utilities & green energy
- Sewer: Public Sewer
- Water: Public
Community & HOA
Community
- Subdivision: Fox Mill Estates
HOA
- Has HOA: Yes
- HOA fee: $225 monthly
Location
- Region: Herndon
Financial & listing details
- Price per square foot: $343/sqft
- Tax assessed value: $732,920
- Annual tax amount: $7,380
- Date on market: 8/9/2024
- Ownership: Fee Simple
Price history
| Date | Event | Price |
|---|---|---|
| 8/30/2024 | Sold | $750,000+0%$343/sqft |
Source:  Long & Foster Broker Feed #VAFX2193914_100 Report a problem Long & Foster Broker Feed #VAFX2193914_100 Report a problem | ||
| 8/12/2024 | Contingent | $749,900$343/sqft |
Source: Long & Foster Broker Feed #VAFX2193914 Report a problem | ||
| 8/9/2024 | Listed for sale | $749,900+75.6%$343/sqft |
Source:  Bright MLS #VAFX2193914 Report a problem Bright MLS #VAFX2193914 Report a problem | ||
| 6/11/2015 | Sold | $427,000+0.5%$196/sqft |
Source: Public Record Report a problem | ||
| 5/10/2015 | Pending sale | $425,000$195/sqft |
Source: Fairfax Realty, Inc. #FX8627969 Report a problem | ||
| 5/7/2015 | Listed for sale | $425,000-9.6%$195/sqft |
Source: Fairfax Realty, Inc. #FX8627969 Report a problem | ||
| 3/8/2015 | Listing removed | $470,000$215/sqft |
Source: Carrington Real Estate Services LLC #FX8452805 Report a problem | ||
| 10/2/2014 | Price change | $470,000-2.1%$215/sqft |
Source: Realty Direct, LLC #FX8452805 Report a problem | ||
| 9/11/2014 | Listed for sale | $480,000$220/sqft |
Source: Realty Direct, LLC #FX8452805 Report a problem | ||
Public tax history
| Year | Property taxes | Tax assessment |
|---|---|---|
| 2025 | $8,473 +14.8% | $732,920 +15% |
| 2024 | $7,380 +3.8% | $637,070 +1.1% |
| 2023 | $7,113 +7.4% | $630,300 +8.9% |
| 2022 | $6,620 | $578,950 +10.8% |
| 2021 | -- | $522,590 +2.4% |
| 2020 | $6,038 +5.8% | $510,200 +5.8% |
| 2019 | $5,706 +5.7% | $482,090 +5.7% |
| 2018 | $5,396 +16.9% | $455,960 +14.7% |
| 2017 | $4,616 -4.5% | $397,620 -4.7% |
| 2016 | $4,834 +28.4% | $417,260 -2.1% |
| 2015 | $3,764 +66.8% | $426,120 +5.1% |
| 2014 | $2,257 | $405,410 +7.9% |
| 2013 | -- | $375,860 +4.7% |
| 2012 | -- | $358,870 |
| 2011 | -- | $358,870 +1.9% |
| 2010 | -- | $352,140 -1% |
| 2009 | -- | $355,570 -16.3% |
| 2008 | -- | $424,610 -3.2% |
| 2007 | -- | $438,780 +63% |
| 2003 | -- | $269,115 +16.4% |
| 2002 | -- | $231,215 +15% |
| 2001 | -- | $201,055 |
Find assessor info on the county website
Neighborhood: 20171
Nearby homes
- $846,6004 bd3 ba2.2k sqft2604 John Milton Ct, Herndon, VA 20171Off Market
- $635,6002 bd2 ba960 sqft2608 John Milton Ct, Herndon, VA 20171Off Market
- $751,0005 bd3 ba2.1k sqft2630 John Milton Dr, Herndon, VA 20171Sold
- $857,9004 bd3 ba2.6k sqft2589 Viking Dr, Herndon, VA 20171Off Market
- $775,0005 bd2 ba2k sqft2587 Viking Dr, Herndon, VA 20171Off Market
- $685,9004 bd2 ba1k sqft2632 John Milton Dr, Herndon, VA 20171Off Market
- $683,5005 bd2 ba1.8k sqft2628 John Milton Dr, Herndon, VA 20171Off Market
- $820,0004 bd3 ba1.6k sqft2600 John Milton Ct, Herndon, VA 20171Sold
Nearby schools
GreatSchools rating
- 10/10Fox Mill Elementary SchoolGrades: PK-6Distance: 0.2 mi
- 9/10Carson Middle SchoolGrades: 7-8Distance: 2 mi
- 4/10South Lakes High SchoolGrades: 9-12Distance: 2.3 mi
Schools provided by the listing agent
- Elementary: Fox Mill
- Middle: Carson
- High: South Lakes
- District: Fairfax County Public Schools
Source: Long & Foster Broker Feed. This data may not be complete. We recommend contacting the local school district to confirm school assignments for this home.
Get a cash offer in 3 minutes
Find out how much your home could sell for in as little as 3 minutes with a no-obligation cash offer.
Estimated market value
$804,100
Get a cash offer in 3 minutes
Find out how much your home could sell for in as little as 3 minutes with a no-obligation cash offer.
Estimated market value
$804,100
- Virginia
- Fairfax County
- Herndon
- 20171
- 2610 John Milton Ct
Nearby cities
Nearby neighborhoods
Nearby zip codes
Other Herndon Topics
