Skip main navigation
Off market
  • $554,500

    2610 King St, Denver, CO 80211

    2beds
    1,187sqft
    MultiFamily
    Built in 1957
    -- sqft lot
    $554,500 Zestimate®
    $467/sqft
    $2,228 Estimated rent

    Home value

    $554,500

    $527,000 - $582,000

    $2,228/mo

    Zestimate® history
    Loading
    Loading...

    Owner options

    List your home for rent

    $2,228/mo

    Rent Zestimate®

    Find your next renter with Zillow Rental Manager. Plus, with online applications, you can quickly screen prospective tenants – for free.

    Learn more

    $2,228/mo

    Rent Zestimate®

    Refinance and save

    $3,206/mo

    Est. payment

    Refinancing to a lower rate could help reduce your monthly payments and save thousands over the life of the loan.

    See today's rates

    $3,206/mo

    Est. payment

    Explore your selling options

    Work with a Zillow partner agent

    Leverage their expertise and Zillow's premium Showcase listings to get your home seen by more buyers.

    Get started

    List with your own agent

    Get your home in front of millions of buyers by listing it on Zillow.

    Learn how to do it

    Sell it yourself

    Take full control of how buyers see your home on Zillow by listing For Sale by Owner (FSBO).

    List your home

    What's special

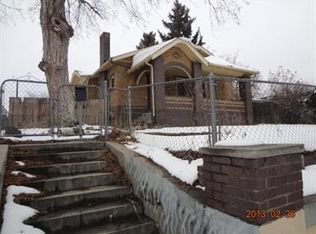
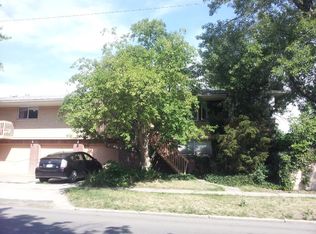
    This Lovely and Unique 2-Story HALF DUPLEX is located in the DESIRABLE HIGHLANDS neighborhood! There are stairs to enter the Upper/Main level and NO stairs to enter the Lower level from the driveway! You can also enter the home through the Private, 1-car ATTACHED garage! Think NO SNOW to brush off your car on those wintery Colorado mornings! With 4 separate entrances, potential Roommates can have their own privacy! Entertain on the back deck with large Side yard for the kiddos and dogs to play! Upon entering the home you are greeted by the lovely charm of hardwood floors, Coved Ceiling, Built-in cabinets, and Large Windows bringing in the Southern and Western natural light! Custom Interior Paint with artistic Textures! The spacious Eat-in Kitchen offers: Losts of Southeastern light from the corner window, Tiled floor, and plenty of cabinet space! The two large bedrooms have hardwood floors and are each big enough for King-sized beds! The full Bath is tastefully updated with new Tiled Shower and floor, New Vanity, Mirror and new paint! The Lower Level offers a large Flex Space...good for a Home Office and/or Family Room, or make it a 3rd Bedroom! Enjoy the LARGE Laundry room with Plenty of Storage! There is plenty of space for a 2nd Bathroom. BRAND NEW in 2020: Furnace, Water Heater, and Exterior Paint! Newer Hail Resistant Roof! A great opportunity for an Income Property! With a Walkability Score of 71, this lovely home is close to many amenities, including Nightlife, Sporting Event Centers, Restaurants, Schools, Popular Sloan's Lake and Park, Lakeside, and Downtown Denver! Urban Living at it's finest in Desirable Highlands/Sloans Lake!

    This property is off market, which means it's not currently listed for sale or rent on Zillow. This may be different from what's available on other websites or public sources.
    Facts & features

    Interior

    Bedrooms & bathrooms
    • Bedrooms: 2
    • Bathrooms: 1
    • Full bathrooms: 1
    Heating
    • Forced air
    Cooling
    • Central
    Appliances
    • Included: Dishwasher, Dryer, Garbage disposal, Range / Oven, Refrigerator
    Features
    • Laminate Counters, Eat-in Kitchen, Built-in Features, Smoke Free
    • Flooring: Tile, Carpet, Hardwood
    • Basement: Finished
    • Common walls with other units/homes: 1 Common Wall, End Unit
    Interior area
    • Total interior livable area: 1,187 sqft
    • Finished area below ground: 513.00

    Property

    Parking
    • Total spaces: 1
    • Parking features: Garage - Attached
    Features
    • Entry location: Ground
    • Patio & porch: Deck, Covered, Front Porch
    • Exterior features: Brick
    • Fencing: Full
    Lot
    • Size: 3,049 sqft
    Details
    • Parcel number: 0229323027000
    • Zoning description: U-SU-B

    Construction

    Type & style
    • Home type: MultiFamily
    • Architectural style: Mid-Century Modern
    Materials
    • Roof: Composition
    Condition
    • Year built: 1957

    Utilities & green energy

    • Sewer: Public Sewer
    • Water: Public

    Community & neighborhood

    Security
    • Security features: Carbon Monoxide Detector(s)
    Location
    • Region: Denver

    Other

    Other facts
    • Flooring: Wood, Carpet, Tile
    • Sewer: Public Sewer
    • WaterSource: Public
    • Heating: Forced Air
    • Appliances: Dishwasher, Refrigerator, Disposal, Dryer, Gas Water Heater, Oven
    • Basement: Finished, Partial, Walk-Out Access
    • GarageYN: true
    • AttachedGarageYN: true
    • HeatingYN: true
    • NumberOfUnitsTotal: 2
    • PatioAndPorchFeatures: Deck, Covered, Front Porch
    • CoolingYN: true
    • RoomsTotal: 8
    • ConstructionMaterials: Brick
    • PropertyAttachedYN: true
    • Roof: Composition
    • CoveredSpaces: 1
    • CommonWalls: 1 Common Wall, End Unit
    • Cooling: Central Air
    • ParkingFeatures: Off Street
    • Fencing: Full
    • InteriorFeatures: Laminate Counters, Eat-in Kitchen, Built-in Features, Smoke Free
    • SecurityFeatures: Carbon Monoxide Detector(s)
    • BelowGradeFinishedArea: 513.00
    • ArchitecturalStyle: Mid-Century Modern
    • ExteriorFeatures: Private Yard
    • EntryLocation: Ground
    • MlsStatus: Active
    • ZoningDescription: U-SU-B

    Price history

    DateEventPrice
    5/19/2021Sold$498,500+2.8%$420/sqft
    Source: Agent Provided Report a problem
    4/19/2021Pending sale$485,000$409/sqft
    Source: RE/MAX International #3268298 Report a problem
    4/15/2021Listed for sale$485,000$409/sqft
    Source: RE/MAX International #3268298 Report a problem
    11/18/2020Listing removed$485,000$409/sqft
    Source: RE/MAX Synergy #2326955 Report a problem
    10/30/2020Listed for sale$485,000+124.5%$409/sqft
    Source: Re/max Synergy #2326955 Report a problem
    10/10/2005Sold$216,000+25.9%$182/sqft
    Source: Public Record Report a problem
    5/31/2001Sold$171,500$144/sqft
    Source: Public Record Report a problem

    Public tax history

    YearProperty taxesTax assessment
    2024$2,638 -4%$34,050 -20.8%
    2023$2,748 +3.6%$42,970 +24.3%
    2022$2,653 +5.9%$34,560 -2.8%
    2021$2,504 +2.9%$35,550 +5.3%
    2020$2,434 +24.7%$33,748 -0.7%
    2019$1,952 $33,984 +34.7%
    2018$1,952 +0.3%$25,230
    2017$1,946 +13.4%$25,230 +14.8%
    2016$1,716 +11.4%$21,970 -10%
    2015$1,541 0%$24,420 +31.6%
    2014$1,541 +0.5%$18,550
    2013$1,534 +17.9%$18,550 +1.6%
    2012$1,301 +11.4%$18,250
    2011$1,168 -13%$18,250 -11.4%
    2010$1,342 -6.1%$20,600
    2009$1,428 -0.2%$20,600 -3.7%
    2008$1,431 +29%$21,390
    2007$1,109 +1.1%$21,390 +29.1%
    2006$1,097 +2.2%$16,570
    2005$1,073 $16,570

    Find assessor info on the county website

    Neighborhood: Sloan Lake

    Nearby schools

    GreatSchools rating
    Schools provided by the listing agent
    • Elementary: Brown
    • Middle: Strive Sunnyside
    • High: North
    • District: Denver 1

    Source: The MLS. This data may not be complete. We recommend contacting the local school district to confirm school assignments for this home.

    Get a cash offer in 3 minutes
    Find out how much your home could sell for in as little as 3 minutes with a no-obligation cash offer.
    Estimated market value
    $554,500
    Get a cash offer in 3 minutes
    Find out how much your home could sell for in as little as 3 minutes with a no-obligation cash offer.
    Estimated market value
    $554,500