Skip main navigation
Closed
  • $422,000

    2610 Loring Rd NW, Kennesaw, GA 30152

    4beds
    2,515sqft
    Single Family Residence, Residential
    Built in 1992
    0.37 Acres Lot
    $421,900 Zestimate®
    $168/sqft
    $2,948 Estimated rent

    Home value

    $421,900

    $397,000 - $451,000

    $2,948/mo

    Zestimate® history
    Loading
    Loading...

    Owner options

    List your home for rent

    $2,948/mo

    Rent Zestimate®

    Find your next renter with Zillow Rental Manager. Plus, with online applications, you can quickly screen prospective tenants – for free.

    Learn more

    $2,948/mo

    Rent Zestimate®

    Refinance and save

    $2,561/mo

    Est. payment

    Refinancing to a lower rate could help reduce your monthly payments and save thousands over the life of the loan.

    See today's rates

    $2,561/mo

    Est. payment

    Explore your selling options

    Work with a Zillow partner agent

    Leverage their expertise and Zillow's premium Showcase listings to get your home seen by more buyers.

    Get started

    List with your own agent

    Get your home in front of millions of buyers by listing it on Zillow.

    Learn how to do it

    Sell it yourself

    Take full control of how buyers see your home on Zillow by listing For Sale by Owner (FSBO).

    List your home

    What's special

    Cozy fireplaceStorage shedSpacious primary suitePrivate backyardMassive island with seatingStainless steel appliancesBarn door entrance
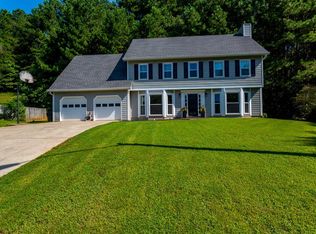
    MOTIVATED SELLERS! Welcome to this beautiful home nestled on a quiet cul-de-sac, offering privacy, space, and exceptional upgrades throughout. From the moment you arrive, the large covered rocking chair front porch sets the tone-perfect for relaxing mornings or unwinding in the evenings. Inside you will find new LVP flooring throughout, creating a seamless, modern look with durability for everyday living. The thoughtfully designed layout features a warm and inviting family room with a cozy fireplace, along with a formal dining room ideal for hosting gatherings. The heart of the home is the expansive, renovated chef's kitchen, showcasing white soft close cabinetry, granite countertops, a massive island with seating abundant workspace and storage, two pantries, stainless steel appliances. The adjoining breakfast area overlooks the private backyard, filling the space with natural light. The spacious primary suite is a true retreat, complete with vaulted ceiling, walk-in closet, and a beautifully renovated ensuite bath featuring a barn door entrance, double vanities, a soaking tub and a separate shower. Three additional bedrooms provide flexibility, including one oversized room with an impressive storage area. Step outside to enjoy the impressive outdoor living space, featuring a pergola-covered patio and a huge fully fenced backyard with a six-foot privacy fence -perfect for entertaining, pets or play. A storage shed adds even more convenience. The garage offers ample room for vehicles and storage, along with room for a workshop area, ideal for hobbies or projects. The long level driveway adds plenty of parking space, or great for children to play. Located in a highly desirable area close to major roads, shopping, and schools, this home combines comfort, functionality and a prime location. Don't miss the opportunity to make this exceptional property your next home!

    Zillow last checked:

    Listing updated:

    Listed by:

    JILL MIKULSKI,

    Berkshire Hathaway HomeServices Georgia Properties 770-421-8600

    Bought with:

    Adam Edwards, 403915

    WM Realty, LLC

    Source: FMLS GA,MLS#: 7763143MLS Logo

    Facts & features

    Interior

    Bedrooms & bathrooms
    • Bedrooms: 4
    • Bathrooms: 3
    • Full bathrooms: 2
    • 1/2 bathrooms: 1
    Rooms
    • Room types: Bonus Room
    Primary bedroom
    • Features: Split Bedroom Plan, Oversized Master
    • Level: Split Bedroom Plan, Oversized Master
    Bedroom
    • Features: Split Bedroom Plan, Oversized Master
    Primary bathroom
    • Features: Double Vanity, Separate Tub/Shower, Soaking Tub
    Dining room
    • Features: Seats 12+, Separate Dining Room
    Kitchen
    • Features: Breakfast Bar, Breakfast Room, Cabinets White, Eat-in Kitchen, Kitchen Island, Pantry, Stone Counters
    Heating
    • Central, Forced Air, Natural Gas
    Cooling
    • Central Air
    Appliances
    • Included: Dishwasher, Disposal, Electric Range, Microwave
    • Laundry: In Kitchen
    Features
    • Crown Molding, Double Vanity, Entrance Foyer, High Speed Internet, Vaulted Ceiling(s), Walk-In Closet(s)
    • Flooring: Tile, Luxury Vinyl
    • Windows: Insulated Windows
    • Basement: None
    • Number of fireplaces: 1
    • Fireplace features: Family Room, Gas Starter
    • Common walls with other units/homes: No Common Walls
    Interior area
    • Total structure area: 2,515
    • Total interior livable area: 2,515 sqft
    • Finished area above ground: 2,515
    • Finished area below ground: 0

    Property

    Parking
    • Total spaces: 2
    • Parking features: Attached, Garage Door Opener, Garage, Garage Faces Front, Kitchen Level, Level Driveway
    • Attached garage spaces: 2
    • Has uncovered spaces: Yes
    Accessibility
    • Accessibility features: None
    Features
    • Levels: Two
    • Stories: 2
    • Patio & porch: Covered, Front Porch, Patio
    • Exterior features: Private Yard, Rain Gutters, Storage
    • Pool features: None
    • Spa features: None
    • Fencing: Back Yard,Fenced,Privacy,Wood
    • Has view: Yes
    • View description: Neighborhood, Trees/Woods
    • Waterfront features: None
    • Body of water: None
    Lot
    • Size: 0.37 Acres
    • Dimensions: 123 X149
    • Features: Cul-De-Sac, Level, Private, Back Yard
    Details
    • Additional structures: Shed(s)
    • Parcel number: 20016101470
    • Other equipment: None
    • Horse amenities: None

    Construction

    Type & style
    • Home type: SingleFamily
    • Architectural style: Traditional
    • Property subtype: Single Family Residence, Residential
    Materials
    • Brick
    • Foundation: Concrete Perimeter
    • Roof: Composition
    Condition
    • Resale
    • New construction: No
    • Year built: 1992

    Utilities & green energy

    • Electric: 110 Volts
    • Sewer: Public Sewer
    • Water: Public
    • Utilities for property: Cable Available, Electricity Available, Natural Gas Available, Phone Available, Sewer Available, Underground Utilities, Water Available
    Green energy
    • Energy efficient items: None
    • Energy generation: None

    Community & HOA

    Community
    • Features: None
    • Security: Smoke Detector(s)
    • Subdivision: Northwind U-1 & 2
    HOA
    • Has HOA: No
    Location
    • Region: Kennesaw

    Financial & listing details

    • Price per square foot: $168/sqft
    • Tax assessed value: $424,140
    • Annual tax amount: $4,147
    • Date on market: 4/30/2026
    • Cumulative days on market: 20 days
    • Listing terms: Cash,Conventional,FHA,VA Loan
    • Electric utility on property: Yes
    • Road surface type: Paved

    Price history

    DateEventPrice
    6/5/2026Sold$422,000-3%$168/sqft
    Source: FMLS GA #7763143 Report a problem
    5/29/2026Pending sale$434,900$173/sqft
    Source: GAMLS #10755272 Report a problem
    5/18/2026Price change$434,900-0.9%$173/sqft
    Source: GAMLS #10755272 Report a problem
    5/15/2026Price change$438,900-0.2%$175/sqft
    Source: GAMLS #10755272 Report a problem
    3/15/2026Price change$439,900-2.2%$175/sqft
    Source: GAMLS #10644854 Report a problem
    2/4/2026Price change$449,900-2.2%$179/sqft
    Source: GAMLS #10644854 Report a problem
    11/17/2025Listed for sale$459,900+84.7%$183/sqft
    Source: GAMLS #10644854 Report a problem
    11/27/2018Sold$249,000-0.4%$99/sqft
    Source: GAMLS #8470385 Report a problem
    11/5/2018Pending sale$249,900$99/sqft
    Source: Atlanta Communities #8470385 Report a problem
    10/24/2018Price change$249,900-2%$99/sqft
    Source: Atlanta Communities #8470385 Report a problem
    10/17/2018Listed for sale$254,900+30.1%$101/sqft
    Source: Atlanta Communities #8470385 Report a problem
    8/4/2005Sold$196,000+22.5%$78/sqft
    Source: Public Record Report a problem
    9/4/2001Sold$160,000$64/sqft
    Source: Public Record Report a problem

    Public tax history

    YearProperty taxesTax assessment
    2024$4,150 +15%$169,656
    2023$3,607 +1.6%$169,656 +20.4%
    2022$3,551 +31.2%$140,852 +37.7%
    2021$2,707 +1.8%$102,300 +2.2%
    2020$2,660 +11.4%$100,136 +14.2%
    2019$2,387 +8.6%$87,668
    2018$2,199 $87,668 +31.1%
    2017$2,199 +32.6%$66,896
    2016$1,658 +21.2%$66,896 +21.1%
    2015$1,367 -0.8%$55,248
    2014$1,379 -0.8%$55,248
    2013$1,391 -0.8%$55,248
    2012$1,402 -0.2%$55,248
    2011$1,405 -13.4%$55,248 -15.5%
    2010$1,622 $65,376
    2009$1,622 +11.3%$65,376
    2006$1,457 +1.5%$65,376
    2005$1,436 +7.1%$65,376 +6.7%
    2004$1,341 $61,260
    2003$1,341 -0.1%$61,260
    2002$1,342 +0.1%$61,260
    2001$1,341 +26.5%$61,260 +27.6%
    2000$1,060 $48,026
    Find assessor info on the county website

    Neighborhood: 30152

    Nearby schools

    GreatSchools rating
    Schools provided by the listing agent
    • Elementary: Lewis - Cobb
    • Middle: McClure
    • High: Allatoona

    Source: FMLS GA. This data may not be complete. We recommend contacting the local school district to confirm school assignments for this home.

    Get a cash offer in 3 minutes
    Find out how much your home could sell for in as little as 3 minutes with a no-obligation cash offer.
    Estimated market value
    $421,900
    Get a cash offer in 3 minutes
    Find out how much your home could sell for in as little as 3 minutes with a no-obligation cash offer.
    Estimated market value
    $421,900