Make sweet memories here! One owner, 1955 custom built, one level, mid century style reflects charm & grace of a revised popular era. 2024 updates include newly painted inside & out, refinished hardwood floors throughout, updated bath faucets, etc. Area surrounding kitchen fireplace offers flexible usage as breakfast, dining, or keeping room. Charming porch overlooks one of the finest blooming trees you will ever see. Large level yard for outdoor recreation. Full unfinished basement storage, workshop, laundry area. Daylite, wood paneled bonus rm and third bath in basement are included in sq footage & offer lots of potential!! (Three rather rowdy brothers had many yrs of fun in this space).
Sold for $300,000
$300,000
2610 Lullington Dr, Winston Salem, NC 27103
3beds
1,972sqft
Stick/Site Built, Residential, Single Family Residence
Built in 1955
0.39 Acres Lot
$327,100 Zestimate®
$--/sqft
$2,194 Estimated rent
Home value
$327,100
$304,000 - $350,000
$2,194/mo
Zestimate® history
Owner options
List your home for rent
$2,194/mo
Rent Zestimate®
Find your next renter with Zillow Rental Manager. Plus, with online applications, you can quickly screen prospective tenants – for free.
$2,194/mo
Rent Zestimate®
Refinance and save
$1,822/mo
Est. payment
Refinancing to a lower rate could help reduce your monthly payments and save thousands over the life of the loan.
$1,822/mo
Est. payment
Explore your selling options
Work with a Zillow partner agent
Leverage their expertise and Zillow's premium Showcase listings to get your home seen by more buyers.
Get startedList with your own agent
Get your home in front of millions of buyers by listing it on Zillow.
Learn how to do itSell it yourself
Take full control of how buyers see your home on Zillow by listing For Sale by Owner (FSBO).
List your homeWhat's special
Zillow last checked:
Listing updated:
Listed by:
Dee Parker 336-413-6513,
Berkshire Hathaway HomeServices Carolinas Realty,
Olivia Kleinmaier 336-655-1600,
Berkshire Hathaway HomeServices Carolinas Realty
Bought with:
Mary Cates, 332467
Keller Williams Realty Elite
Source: Triad MLS,MLS#: 1144258 Originating MLS: Winston-Salem
Originating MLS: Winston-SalemFacts & features
Interior
Bedrooms & bathrooms
- Bedrooms: 3
- Bathrooms: 3
- Full bathrooms: 3
- Main level bathrooms: 2
Primary bedroom
- Level: Main
- Dimensions: 11.17 x 14
Bedroom 2
- Level: Main
- Dimensions: 9.67 x 11.17
Bedroom 3
- Level: Main
- Dimensions: 9.17 x 11.17
Bonus room
- Level: Basement
- Dimensions: 10.25 x 22
Den
- Level: Main
- Dimensions: 11 x 19
Dining room
- Level: Main
- Dimensions: 9.5 x 11.17
Entry
- Level: Main
- Dimensions: 5.42 x 6.33
Kitchen
- Level: Main
- Dimensions: 8.75 x 15.25
Living room
- Level: Main
- Dimensions: 13 x 19.75
Heating
- Baseboard, Forced Air, Electric, Natural Gas
Cooling
- Central Air
Appliances
- Included: Dishwasher, Free-Standing Range, Gas Water Heater
- Laundry: Dryer Connection, Washer Hookup
Features
- Built-in Features, Ceiling Fan(s)
- Flooring: Carpet, Wood
- Basement: Partially Finished, Basement
- Attic: Pull Down Stairs
- Number of fireplaces: 3
- Fireplace features: Gas Log, Basement, Kitchen, Living Room
Interior area
- Total structure area: 2,814
- Total interior livable area: 1,972 sqft
- Finished area above ground: 1,646
- Finished area below ground: 326
Property
Parking
- Parking features: Driveway, Paved, No Garage
- Has uncovered spaces: Yes
Features
- Levels: One
- Stories: 1
- Patio & porch: Porch
- Pool features: None
- Fencing: None
Lot
- Size: 0.39 Acres
- Dimensions: 79 x 211 x 79 x 210
- Features: Level, Subdivided, Subdivision
Details
- Parcel number: 814958571
- Zoning: RS9
- Special conditions: Owner Sale
Construction
Type & style
- Home type: SingleFamily
- Architectural style: Ranch
- Property subtype: Stick/Site Built, Residential, Single Family Residence
Materials
- Brick, See Remarks, Wood Siding
Condition
- Year built: 1955
Utilities & green energy
- Sewer: Public Sewer
- Water: Public
Community & HOA
Community
- Subdivision: Sandersted
HOA
- Has HOA: No
Location
- Region: Winston Salem
Financial & listing details
- Tax assessed value: $153,000
- Annual tax amount: $2,157
- Date on market: 5/31/2024
- Cumulative days on market: 41 days
- Listing agreement: Exclusive Right To Sell
Price history
| Date | Event | Price |
|---|---|---|
| 8/8/2024 | Sold | $300,000-5.4% |
Source:  Triad MLS #1144258 Report a problem Triad MLS #1144258 Report a problem | ||
| 7/12/2024 | Pending sale | $317,000 |
Source: Triad MLS #1144258 Report a problem | ||
| 5/31/2024 | Listed for sale | $317,000 |
Source: Triad MLS #1144258 Report a problem | ||
Public tax history
| Year | Property taxes | Tax assessment |
|---|---|---|
| 2025 | $3,267 +52.2% | $296,400 +93.7% |
| 2024 | $2,146 +4.8% | $153,000 |
| 2023 | $2,048 +1.9% | $153,000 |
| 2022 | $2,010 +1.8% | $153,000 |
| 2021 | $1,974 +19.9% | $153,000 +28.4% |
| 2020 | $1,646 -0.7% | $119,200 |
| 2019 | $1,658 +5.3% | $119,200 |
| 2018 | $1,575 | $119,200 -5.2% |
| 2016 | -- | $125,758 |
| 2015 | $1,630 +3.1% | $125,758 |
| 2014 | $1,581 | $125,758 |
| 2013 | -- | $125,758 -12.6% |
| 2012 | -- | $143,863 |
| 2011 | -- | $143,863 |
| 2010 | -- | $143,863 |
| 2009 | -- | $143,863 +4.5% |
| 2008 | -- | $137,704 |
| 2007 | -- | $137,704 |
| 2006 | -- | $137,704 |
| 2005 | -- | $137,704 +13.1% |
| 2004 | -- | $121,803 |
| 2003 | -- | $121,803 |
| 2002 | -- | $121,803 |
| 2001 | -- | $121,803 +13.2% |
| 2000 | -- | $107,624 |
Find assessor info on the county website
Neighborhood: British Woods
Nearby homes
- $253,0003 bd2 ba1.4k sqft2600 Lullington Dr, Winston Salem, NC 27103Off Market
- $315,3003 bd2 ba1.7k sqft2614 Lullington Dr, Winston Salem, NC 27103Off Market
- $245,6003 bd1 ba1.3k sqft2622 Lullington Dr, Winston Salem, NC 27103Off Market
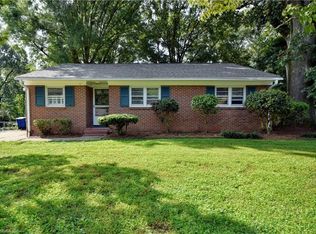
- $325,0003 bd2 ba2k sqft2536 Lullington Dr, Winston Salem, NC 27103Sold

- $316,6003 bd2 ba2.3k sqft2607 Alderney Ln, Winston Salem, NC 27103Off Market
- $307,2003 bd2 ba2.1k sqft2542 Lullington Dr, Winston Salem, NC 27103Off Market
- $249,4003 bd1 ba1.2k sqft2601 Alderney Ln, Winston Salem, NC 27103Off Market
- $234,0003 bd2 ba1.2k sqft2613 Alderney Ln, Winston Salem, NC 27103Off Market
Nearby schools
GreatSchools rating
- 5/10Bolton ElementaryGrades: PK-5Distance: 0.6 mi
- 2/10Wiley MiddleGrades: 6-8Distance: 2.5 mi
- 3/10Parkland HighGrades: 9-12Distance: 1.8 mi
Get a cash offer in 3 minutes
Find out how much your home could sell for in as little as 3 minutes with a no-obligation cash offer.
Estimated market value
$327,100
Get a cash offer in 3 minutes
Find out how much your home could sell for in as little as 3 minutes with a no-obligation cash offer.
Estimated market value
$327,100
- North Carolina
- Forsyth County
- Winston-Salem
- 27103
- British Woods
- 2610 Lullington Dr
Nearby cities
Nearby neighborhoods
Nearby zip codes
Other Winston-Salem Topics
