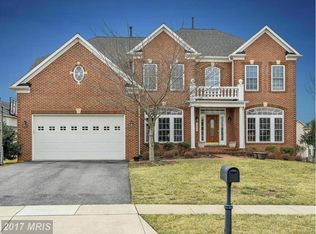
Welcome to your dream home! This exquisite residence boasts 5 spacious bedrooms, each featuring it's own en suite bathroom, ensuring comfort and privacy for family and guests alike. With over 9,000 square feet of beautifully finished living space, this home is designed for both relaxation and entertainment. The heart of any home is the kitchen! This home's gourmet kitchen opens to the living room and provides an ample amount of natural light allowing you to entertain using both the kitchen and living room simultaneously. There is a walk in pantry and considerable cabinet storage with a large center island. The expansive basement features a wet bar, perfect for hosting gatherings or winding down after a long day. Movie nights will be a delight in the dedicated theater room, creating the ultimate cinematic experience from the comfort of your own home. Step outside to discover a charming brick patio in the backyard, ideal for summer barbecues or quiet evenings under the stars. The backyard is fully fenced, providing a safe and private oasis for children and pets to play. Additionally, this property includes a versatile in-law suite, complete with its own kitchen and private entrance, offering endless possibilities for multigenerational living or rental income. With exceptional features and ample space for entertaining, this home is a rare find that perfectly accommodates both family life and investment opportunities. Don’t miss out on making this stunning property your own. Be sure to check out the video tour and virtual tour too!
Sold for $999,999
Street View
$999,999
2610 Mae Wade Ave, Adamstown, MD 21710
5beds
8,304sqft
Single Family Residence
Built in 2007
0.44 Acres Lot
$997,400 Zestimate®
$120/sqft
$4,532 Estimated rent
Home value
$997,400
$918,000 - $1.08M
$4,532/mo
Zestimate® history
Owner options
List your home for rent
$4,532/mo
Rent Zestimate®
Find your next renter with Zillow Rental Manager. Plus, with online applications, you can quickly screen prospective tenants – for free.
$4,532/mo
Rent Zestimate®
Refinance and save
$6,156/mo
Est. payment
Refinancing to a lower rate could help reduce your monthly payments and save thousands over the life of the loan.
$6,156/mo
Est. payment
Explore your selling options
Work with a Zillow partner agent
Leverage their expertise and Zillow's premium Showcase listings to get your home seen by more buyers.
Get startedList with your own agent
Get your home in front of millions of buyers by listing it on Zillow.
Learn how to do itSell it yourself
Take full control of how buyers see your home on Zillow by listing For Sale by Owner (FSBO).
List your homeWhat's special
Private entranceIn-law suiteCharming brick patioDedicated theater roomNatural lightWalk in pantryGourmet kitchen
Zillow last checked:
Listing updated:
Listed by:
Jim Keating 240-285-5740,
Keller Williams Realty Centre,
Listing Team: Keating Group, Co-Listing Team: Keating Group,Co-Listing Agent: Leslie N Barnes-Keating 240-674-5782,
Keller Williams Realty Centre
Bought with:
Drew Laudet, 5003370
Hyatt & Company Real Estate, LLC
Source: Bright MLS,MLS#: MDFR2054010
Facts & features
Interior
Bedrooms & bathrooms
- Bedrooms: 5
- Bathrooms: 7
- Full bathrooms: 6
- 1/2 bathrooms: 1
- Main level bathrooms: 2
- Main level bedrooms: 1
Basement
- Area: 3228
Heating
- Forced Air, Natural Gas
Cooling
- Central Air, Electric
Appliances
- Included: Cooktop, Dishwasher, Disposal, Dryer, Extra Refrigerator/Freezer, Exhaust Fan, Double Oven, Oven, Oven/Range - Gas, Refrigerator, Washer, Central Vacuum, Stainless Steel Appliance(s), Gas Water Heater
- Laundry: Main Level
Features
- Kitchen - Gourmet, Breakfast Area, Dining Area, Entry Level Bedroom, Chair Railings, Upgraded Countertops, Crown Molding, Primary Bath(s), Double/Dual Staircase, Wainscotting, Bar, Soaking Tub, Bathroom - Tub Shower, Bathroom - Walk-In Shower, Butlers Pantry, Ceiling Fan(s), Open Floorplan, Formal/Separate Dining Room, Kitchen Island, Kitchenette, Pantry, Recessed Lighting, Walk-In Closet(s)
- Flooring: Carpet, Ceramic Tile, Hardwood, Wood
- Basement: Exterior Entry,Finished
- Number of fireplaces: 2
- Fireplace features: Gas/Propane
Interior area
- Total structure area: 9,432
- Total interior livable area: 8,304 sqft
- Finished area above ground: 6,204
- Finished area below ground: 2,100
Property
Parking
- Total spaces: 2
- Parking features: Garage Door Opener, Asphalt, Attached
- Attached garage spaces: 2
- Has uncovered spaces: Yes
Accessibility
- Accessibility features: Other
Features
- Levels: Three
- Stories: 3
- Patio & porch: Patio, Brick
- Pool features: None
- Fencing: Back Yard,Aluminum
Lot
- Size: 0.44 Acres
- Features: Corner Lot, Corner Lot/Unit
Details
- Additional structures: Above Grade, Below Grade
- Parcel number: 1101040588
- Zoning: RESIDENTIAL
- Special conditions: Standard
Construction
Type & style
- Home type: SingleFamily
- Architectural style: Colonial
- Property subtype: Single Family Residence
Materials
- Combination, Brick, Brick Front
- Foundation: Other
- Roof: Asphalt,Architectural Shingle
Condition
- Excellent
- New construction: No
- Year built: 2007
Utilities & green energy
- Sewer: Public Sewer
- Water: Public
Community & neighborhood
Location
- Region: Adamstown
- Subdivision: Adamstown Commons
HOA & financial
HOA
- Has HOA: Yes
- HOA fee: $87 monthly
- Amenities included: Jogging Path, Common Grounds
- Services included: Common Area Maintenance, Snow Removal, Trash
Other
Other facts
- Listing agreement: Exclusive Right To Sell
- Ownership: Fee Simple
Price history
| Date | Event | Price |
|---|---|---|
| 1/17/2025 | Sold | $999,999$120/sqft |
Source:  Bright MLS #MDFR2054010 Report a problem Bright MLS #MDFR2054010 Report a problem | ||
| 12/6/2024 | Pending sale | $999,999$120/sqft |
Source: Bright MLS #MDFR2054010 Report a problem | ||
| 11/5/2024 | Price change | $999,999-9.1%$120/sqft |
Source: Bright MLS #MDFR2054010 Report a problem | ||
| 10/23/2024 | Listed for sale | $1,100,000+71.9%$132/sqft |
Source: Bright MLS #MDFR2054010 Report a problem | ||
| 4/11/2018 | Sold | $640,000-1.5%$77/sqft |
Source: Public Record Report a problem | ||
| 11/9/2017 | Listed for sale | $649,995$78/sqft |
Source: Exp Realty, Llc #1000102041 Report a problem | ||
| 9/14/2017 | Pending sale | $649,995$78/sqft |
Source: EXP Realty, LLC #FR9893238 Report a problem | ||
| 7/6/2017 | Price change | $649,995-3%$78/sqft |
Source: EXP Realty, LLC #FR9893238 Report a problem | ||
| 1/31/2017 | Listed for sale | $669,900$81/sqft |
Source: RE/MAX Achievers #FR9808487 Report a problem | ||
| 1/29/2017 | Pending sale | $669,900$81/sqft |
Source: RE/MAX Achievers #FR9808487 Report a problem | ||
| 11/12/2016 | Price change | $669,900-2.2%$81/sqft |
Source: RE/MAX Achievers #FR9808487 Report a problem | ||
| 9/15/2016 | Price change | $685,000-2.1%$82/sqft |
Source: RE/MAX Town Center #FR9724238 Report a problem | ||
| 7/26/2016 | Price change | $700,000+4.5%$84/sqft |
Source: RE/MAX Town Center #FR9724238 Report a problem | ||
| 7/5/2016 | Price change | $669,900-0.8%$81/sqft |
Source: RE/MAX Achievers #FR9684560 Report a problem | ||
| 3/30/2016 | Price change | $674,998-1.4%$81/sqft |
Source: RE/MAX Achievers #FR9593777 Report a problem | ||
| 3/12/2016 | Price change | $684,900-0.7%$82/sqft |
Source: RE/MAX Achievers #FR9593777 Report a problem | ||
| 9/29/2015 | Listed for sale | $689,900-1.4%$83/sqft |
Source: RE/MAX Achievers #FR8760185 Report a problem | ||
| 8/9/2015 | Listing removed | $699,990$84/sqft |
Source: Long & Foster Real Estate, Inc. #FR8595884 Report a problem | ||
| 6/24/2015 | Price change | $699,990-0.7%$84/sqft |
Source: Long & Foster Real Estate, Inc. #FR8595884 Report a problem | ||
| 5/22/2015 | Price change | $704,900-0.6%$85/sqft |
Source: Long & Foster Real Estate, Inc. #FR8595884 Report a problem | ||
| 4/9/2015 | Listed for sale | $709,500+10%$85/sqft |
Source: Long & Foster Real Estate, Inc. #FR8595884 Report a problem | ||
| 4/2/2014 | Sold | $645,000-19.7%$78/sqft |
Source: Public Record Report a problem | ||
| 11/30/2007 | Sold | $803,165+322.7%$97/sqft |
Source: Public Record Report a problem | ||
| 8/13/2007 | Sold | $190,000$23/sqft |
Source: Public Record Report a problem | ||
Public tax history
| Year | Property taxes | Tax assessment |
|---|---|---|
| 2025 | $10,264 +11.6% | $832,767 +10.6% |
| 2024 | $9,198 +9.8% | $752,700 +5.3% |
| 2023 | $8,381 +5.6% | $715,067 -5% |
| 2022 | $7,940 +5.9% | $752,700 +17.6% |
| 2021 | $7,498 | $639,800 |
| 2020 | $7,498 | -- |
| 2019 | $7,498 -4.8% | $639,800 -4.8% |
| 2018 | $7,878 | $672,200 |
| 2017 | $7,878 +18.1% | $672,200 +9.8% |
| 2016 | $6,669 | $612,200 +5.2% |
| 2015 | $6,669 | $582,200 +1% |
| 2014 | $6,669 | $576,367 +1% |
| 2013 | -- | $570,533 +1% |
| 2012 | -- | $564,700 |
| 2011 | -- | $564,700 |
| 2010 | -- | $564,700 -33.1% |
| 2009 | -- | $844,650 +14.7% |
| 2008 | -- | $736,176 +517.7% |
| 2007 | -- | $119,186 +60.5% |
| 2006 | -- | $74,280 +7.7% |
| 2005 | -- | $68,946 |
Find assessor info on the county website
Neighborhood: 21710
Nearby schools
GreatSchools rating
- 6/10Carroll Manor Elementary SchoolGrades: PK-5Distance: 0.7 mi
- 8/10Ballenger Creek Middle SchoolGrades: 6-8Distance: 5.9 mi
- 5/10Tuscarora High SchoolGrades: 9-12Distance: 5.3 mi
Schools provided by the listing agent
- Elementary: Carroll Manor
- Middle: Ballenger Creek
- High: Tuscarora
- District: Frederick County Public Schools
Source: Bright MLS. This data may not be complete. We recommend contacting the local school district to confirm school assignments for this home.
Get a cash offer in 3 minutes
Find out how much your home could sell for in as little as 3 minutes with a no-obligation cash offer.
Estimated market value
$997,400
Get a cash offer in 3 minutes
Find out how much your home could sell for in as little as 3 minutes with a no-obligation cash offer.
Estimated market value
$997,400
- Maryland
- Frederick County
- Adamstown
- 21710
- 2610 Mae Wade Ave
Nearby cities
Nearby zip codes
Other Adamstown Topics
