Skip main navigation
Active
  • Listed by: Century 21 Broughton Team • Aaron T Peters • Contact: 573-822-7383
    Price cut: $15K (7/20)
    $339,900

    2610 Marsh Ave, Hannibal, MO 63401

    4beds
    2,567sqft
    : 
    Loading
    Get pre-qualified
    Single Family Residence
    Built in 1989
    10,018 Square Feet Lot
    $-- Zestimate®
    $132/sqft
    $-- HOA

    What's special

    Back deckDouble jacuzzi tubCorner double lotWalk-in closetKitchen with island
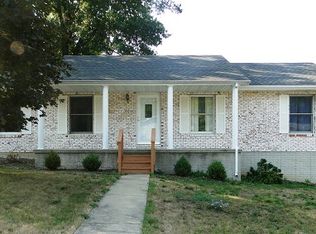
    Welcome to the perfect 4 bed 4 bath home sitting on a well-manicured corner lot in the heart of America's Hometown! Whether you like to spend the majority of your time inside or out, this listing has you covered on both fronts. Step inside to find a massive living room, separate dining, and the largest primary bedroom suite you have ever seen. This home is no stranger to space & comfort with its finished basement and additional generously sized bedrooms & bathrooms. Right off the primary suit, you will find sliding doors that take you to your raised deck which overlooks the fenced-in backyard. If you're looking for it, you will find it in this home! Don't believe it? Come check it out for yourself!
    55 days
    |
    577
    |
    13
    |

    Zillow last checked:

    Listing updated:

    Listed by:

    Aaron T Peters 573-822-7383,

    Century 21 Broughton Team

    Source: MARIS,MLS#: 26033029MLS LogoOriginating MLS: Mark Twain Association of REALTORS

      Facts & features

      Interior

      Bedrooms & bathrooms
      • Bedrooms: 4
      • Bathrooms: 4
      • Full bathrooms: 4
      • Main level bathrooms: 3
      • Main level bedrooms: 4
      Heating
      • Forced Air, Natural Gas
      Cooling
      • Attic Fan, Ceiling Fan(s), Central Air
      Appliances
      • Included: ENERGY STAR Qualified Appliances, Electric Cooktop, Dishwasher, Disposal, Dryer, Ice Maker, Microwave, Free-Standing Electric Oven, Self Cleaning Oven, Range Hood, Free-Standing Electric Range, Refrigerator, Washer/Dryer
      • Laundry: In Hall, Main Level
      Features
      • Breakfast Bar, Ceiling Fan(s), Center Hall Floorplan, Entrance Foyer, Granite Counters, Kitchen Island, Separate Dining, Separate Shower, Tub, Walk-In Closet(s)
      • Flooring: Ceramic Tile, Wood
      • Windows: Double Pane Windows, Screens, Window Treatments, Wood Frames
      • Basement: Concrete,Partially Finished,Walk-Out Access,Walk-Up Access
      • Has fireplace: No
      Interior area
      • Total structure area: 2,567
      • Total interior livable area: 2,567 sqft
      • Finished area above ground: 2,106
      • Finished area below ground: 461

      Property

      Parking
      • Total spaces: 2
      • Parking features: Basement, Enclosed, Garage Door Opener, Garage Faces Side, Heated Garage
      • Attached garage spaces: 2
      Features
      • Levels: One
      • Patio & porch: Covered, Front Porch, Rear Porch
      • Fencing: Chain Link,Partial,Security
      Lot
      • Size: 10,018 Square Feet
      • Dimensions: 100 x 100
      • Features: Back Yard, City Lot, Cleared, Corner Lot, Front Yard, Gentle Sloping, Some Trees
      Details
      • Parcel number: 010.04.19.4.04.014.030
      • Special conditions: Standard

      Construction

      Type & style
      • Home type: SingleFamily
      • Architectural style: Ranch
      • Property subtype: Single Family Residence
      Materials
      • Brick
      • Foundation: Concrete Perimeter, Permanent
      • Roof: Metal
      Condition
      • Year built: 1989

      Utilities & green energy

      • Electric: Other
      • Sewer: Public Sewer
      • Water: Public
      • Utilities for property: Cable Available, Electricity Available, Natural Gas Available, Sewer Connected

      Community & HOA

      Community
      • Security: Security System, Security System Owned
      • Subdivision: Windmere Estates
      HOA
      • Has HOA: No
      Location
      • Region: Hannibal

      Financial & listing details

      • Price per square foot: $132/sqft
      • Tax assessed value: $174,680
      • Annual tax amount: $2,363
      • Date on market: 5/27/2026
      • Cumulative days on market: 55 days
      • Listing terms: Cash,Conventional,FHA,USDA Loan,VA Loan
      • Ownership: Private
      • Electric utility on property: Yes
      • Road surface type: Asphalt

        Estimated market value

        Not available

        Estimated sales range

        Not available

        Not available

        Price history

        DateEventPrice
        7/20/2026Price change$339,900-4.2%$132/sqft
        Source: MARIS #26033029 Report a problem
        7/7/2026Price change$354,900-5.4%$138/sqft
        Source: MARIS #26033029 Report a problem
        6/22/2026Price change$375,000-2.6%$146/sqft
        Source: MARIS #26033029 Report a problem
        5/27/2026Listed for sale$385,000+31%$150/sqft
        Source: MARIS #26033029 Report a problem
        7/19/2024Sold--
        Source: MARIS #24026921 Report a problem
        6/26/2024Pending sale$294,000$115/sqft
        Source: MARIS #24026921 Report a problem
        6/17/2024Contingent$294,000$115/sqft
        Source: MARIS #24026921 Report a problem
        5/31/2024Listed for sale$294,000$115/sqft
        Source: MARIS #24026921 Report a problem
        5/16/2024Contingent$294,000$115/sqft
        Source: MARIS #24026921 Report a problem
        5/8/2024Listed for sale$294,000+68.1%$115/sqft
        Source: MARIS #24026921 Report a problem
        3/9/2017Sold--
        Source: MARIS #17017460 Report a problem
        10/19/2016Listing removed$174,900$68/sqft
        Source: Prestige Realty, Inc #15056900 Report a problem
        9/19/2016Pending sale$174,900$68/sqft
        Source: Prestige Realty, Inc #15056900 Report a problem
        8/5/2016Price change$174,900-5.5%$68/sqft
        Source: Prestige Realty, Inc #15056900 Report a problem
        4/7/2016Price change$185,000-2.6%$72/sqft
        Source: Prestige Realty, Inc #15056900 Report a problem
        1/22/2016Listed for sale$189,900$74/sqft
        Source: Prestige Realty, Inc #15056900 Report a problem

        Public tax history

        YearProperty taxesTax assessment
        2024$2,215 +6.8%$33,190
        2023$2,073 +0.2%$33,190
        2022$2,069 +0.7%$33,190
        2021$2,055 +7.2%$33,190 +10%
        2020$1,916 +0.3%$30,180
        2019$1,911 +0.3%$30,180
        2018$1,906 +20.1%$30,180
        2017$1,588 $30,180
        2015$1,588 $30,180
        2014$1,588 $30,180 +0%
        2012-- $30,170
        Find assessor info on the county website

        Monthly payment

        Est. payment

        Payment breakdown

        Explore the cost of this home by adjusting the details. Changes won't be saved.
        All calculations are estimates and provided by Zillow, Inc. for informational purposes only. Actual amounts may vary.
        HOA fees may include property taxes on listings classified as Co-Ops. Contact the listing agent and/or owner for fee details.
        Mortgage interest rates are dependent on a number of factors, including credit score, down payment, and repayment length. Interest rate data provided by Zillow Group Marketplace, Inc. as of 1/1/1970 from various mortgage lenders with which we have lead or other similar arrangements; the Estimated Payment is an average of those rates.
        See how much you could borrow to make a competitive offer.

        Climate risks

        Neighborhood: 63401

        Getting around

        29 / 100
        Car-Dependent
        14 / 100
        Somewhat Bikeable

        Nearby schools

        GreatSchools rating
        Schools provided by the listing agent
        • Elementary: Veterans Elem.
        • Middle: Hannibal Middle
        • High: Hannibal Sr. High

        Source: MARIS. This data may not be complete. We recommend contacting the local school district to confirm school assignments for this home.

        A local agent can set up tours, give advice and negotiate with sellers.

        A local lender can help you make sure your offer is ready when you are.

        Browse local experts

        Similar homes