Skip main navigation
Off market
  • $1,197,700

    2610 Michaux St, Houston, TX 77009

    3beds
    2,190sqft
    SingleFamily
    Built in 1940
    6,250 Square Feet Lot
    $1,197,700 Zestimate®
    $547/sqft
    $3,573 Estimated rent

    Home value

    $1,197,700

    $1.10M - $1.32M

    $3,573/mo

    Zestimate® history
    Loading
    Loading...

    Owner options

    List your home for rent

    $3,573/mo

    Rent Zestimate®

    Find your next renter with Zillow Rental Manager. Plus, with online applications, you can quickly screen prospective tenants – for free.

    Learn more

    $3,573/mo

    Rent Zestimate®

    Refinance and save

    $6,810/mo

    Est. payment

    Refinancing to a lower rate could help reduce your monthly payments and save thousands over the life of the loan.

    See today's rates

    $6,810/mo

    Est. payment

    Explore your selling options

    Work with a Zillow partner agent

    Leverage their expertise and Zillow's premium Showcase listings to get your home seen by more buyers.

    Get started

    List with your own agent

    Get your home in front of millions of buyers by listing it on Zillow.

    Learn how to do it

    Sell it yourself

    Take full control of how buyers see your home on Zillow by listing For Sale by Owner (FSBO).

    List your home

    What's special

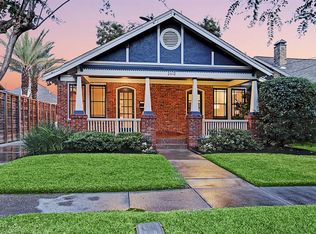
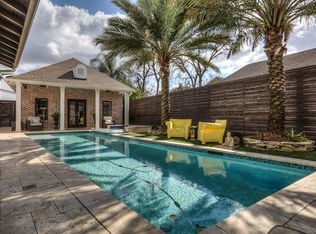
    Historic charm meets modern finishes in this fully-fenced 3 bed 3 bath home. BONUS (larger than most!) detached, remodeled & income-producing Garage Apt w/ private balcony + dedicated Laundry Rm. Newly refinished original hardwood floors. Fresh on-trend paint & plantation shutters throughout! Beautiful kitchen remodel - PULL OUT DRAWERS GALORE! Laundry Rm conveniently off kitchen. Formal living room with gas fireplace and beautiful brick hearth, flanked by built-ins. Dining room easily seats 6. Downstairs primary bedroom w/ MASSIVE bathroom & walk-in closet; second bed & bath down the hallway. Up the gorgeous staircase off the living room, 3rd private bedroom - HUGE closet & en-suite bath. EXPANSIVE driveway w/ automatic gate leads past the patio to the 2-car carport, 2nd Laundry, 1/2 bath & BONUS large storage closet or workshop. Walk to Stude Park, Farmers Market, bike trails + notable HTX eateries & hot spots. Be "home" for Lights in the Heights -- don't miss the virtual tour!

    This property is off market, which means it's not currently listed for sale or rent on Zillow. This may be different from what's available on other websites or public sources.

    Facts & features

    Interior

    Bedrooms & bathrooms
    • Bedrooms: 3
    • Bathrooms: 5
    • Full bathrooms: 4
    • 1/2 bathrooms: 1
    Heating
    • Other, Gas
    Cooling
    • Central
    Appliances
    • Included: Dishwasher, Garbage disposal, Microwave, Range / Oven
    • Laundry: Washer Hookup, Gas Dryer Hookup
    Features
    • Balcony, 2 Staircases, Walk-In Closet(s), High Ceilings, Crown Molding, Primary Bed - 1st Floor, En-Suite Bath, Countertops(Granite), 1 Bedroom Up
    • Flooring: Tile, Hardwood
    • Windows: Insulated/Low-E windows, Drapes/Curtains/Window Cover
    • Has fireplace: Yes
    • Fireplace features: masonry
    Interior area
    • Structure area source: Appraisal District
    • Total interior livable area: 2,190 sqft

    Property

    Parking
    • Total spaces: 2
    • Parking features: Carport, Garage
    Features
    • Patio & porch: Porch, Covered, Patio/Deck
    • Exterior features: Wood, Brick
    • Fencing: Full, Back Yard
    Lot
    • Size: 6,250 sqft
    • Features: Subdivided, Back Yard, 0 Up To 1/4 Acre
    Details
    • Additional structures: Detached Gar Apt /Quarters
    • Parcel number: 0561130020003
    • Other equipment: Mosquito Control System

    Construction

    Type & style
    • Home type: SingleFamily
    • Architectural style: Traditional
    Materials
    • Frame
    • Foundation: Crawl/Raised
    • Roof: Composition
    Condition
    • Year built: 1940

    Utilities & green energy

    • Sewer: Public Sewer
    • Water: Public
    Green energy
    • Green verification: Other Energy Report
    • Energy efficient items: Thermostat

    Community & neighborhood

    Security
    • Security features: Fire Alarm
    Location
    • Region: Houston

    Other

    Other facts
    • Flooring: Wood, Tile
    • FoundationDetails: Pillar/Post/Pier
    • Sewer: Public Sewer
    • WaterSource: Public
    • Appliances: Dishwasher, Disposal, Convection Oven, Gas Oven, Microwave, Gas Range, Ice Maker
    • FireplaceYN: true
    • CarportYN: true
    • ParkingFeatures: Detached Carport, Additional Parking, Driveway Gate, Auto Driveway Gate, Garage Door Opener, Automatic Gate
    • HeatingYN: true
    • CoolingYN: true
    • Heating: Natural Gas
    • FireplacesTotal: 1
    • RoomsTotal: 8
    • ConstructionMaterials: Wood Siding, Brick
    • Roof: Composition
    • ArchitecturalStyle: Traditional
    • ExteriorFeatures: Balcony, Sprinkler System
    • InteriorFeatures: Balcony, 2 Staircases, Walk-In Closet(s), High Ceilings, Crown Molding, Primary Bed - 1st Floor, En-Suite Bath, Countertops(Granite), 1 Bedroom Up
    • BedroomsPossible: 4
    • DirectionFaces: West
    • CoveredSpaces: 2
    • FireplaceFeatures: Gas Log
    • PublicSurveySection: 0
    • GreenEnergyEfficient: Thermostat
    • PatioAndPorchFeatures: Porch, Covered, Patio/Deck
    • LaundryFeatures: Washer Hookup, Gas Dryer Hookup
    • SecurityFeatures: Fire Alarm
    • Cooling: Ceiling Fan(s), Electric
    • Fencing: Full, Back Yard
    • RoomMasterBathroomFeatures: Double Vanity, Primary Bath + Separate Shower, Primary w/Tub, Two Primary Baths
    • LotFeatures: Subdivided, Back Yard, 0 Up To 1/4 Acre
    • RoadSurfaceType: Concrete, Curbs
    • MlsStatus: Pending
    • WindowFeatures: Insulated/Low-E windows, Drapes/Curtains/Window Cover
    • BuildingAreaSource: Appraisal District
    • LotSizeSource: Appraisal District
    • YearBuiltSource: Appraisal District
    • OtherStructures: Detached Gar Apt /Quarters
    • GreenBuildingVerificationType: Other Energy Report
    • OtherEquipment: Mosquito Control System
    • MapCoordinate: 493B
    • TaxAnnualAmount: 21797
    • Road surface type: Concrete, Curbs

    Price history

    DateEventPrice
    12/29/2020Sold--
    Source: Agent Provided Report a problem
    11/30/2020Pending sale$875,000$400/sqft
    Source: Keller Williams Realty #43813860 Report a problem
    11/21/2020Price change$875,000-2.8%$400/sqft
    Source: Keller Williams Realty #43813860 Report a problem
    11/13/2020Price change$900,000-2.7%$411/sqft
    Source: Keller Williams Realty #43813860 Report a problem
    11/6/2020Listed for sale$925,000+42.5%$422/sqft
    Source: Keller Williams Realty #43813860 Report a problem
    3/4/2013Sold--
    Source: Agent Provided Report a problem
    1/15/2013Listed for sale$649,000+20.3%$296/sqft
    Source: Greenwood King Properties #91669649 Report a problem
    6/24/2011Sold--
    Source: Agent Provided Report a problem
    6/4/2011Pending sale$539,555$246/sqft
    Source: Prudential Gary Greene, Realtors #70157445 Report a problem
    4/1/2011Price change$539,555-1.1%$246/sqft
    Source: Prudential Gary Greene, Realtors #70157445 Report a problem
    3/27/2011Price change$545,555-0.8%$249/sqft
    Source: Prudential Gary Greene, Realtors #70157445 Report a problem
    1/17/2011Listed for sale$549,900+142.2%$251/sqft
    Source: Prudential Gary Greene #70157445 Report a problem
    8/30/2010Sold--
    Source: Agent Provided Report a problem
    4/10/2010Listed for sale$227,000$104/sqft
    Source: BHGRE Anderson Properties #99294454 Report a problem

    Public tax history

    YearProperty taxesTax assessment
    2025$10,657 -12%$1,185,603 +21.3%
    2024$12,115 -1.7%$977,425 -13%
    2023$12,321 $1,123,983 +11.2%
    2022-- $1,010,359 +18.1%
    2021-- $855,500 -10.3%
    2020$18,066 +5%$953,442 +5.9%
    2019$17,198 +4%$900,096 +8.6%
    2018$16,540 $829,186
    2017$16,540 +7.1%$829,186 -0.9%
    2016$15,441 +18.3%$836,768 +1.1%
    2015$13,051 $827,821 +29.3%
    2014$13,051 $640,000 +4.1%
    2013-- $614,865 +16.9%
    2012-- $526,000 -7.3%
    2011-- $567,653 +58.9%
    2010-- $357,323
    2009-- --
    2007-- $265,000 +28.8%
    2006-- $205,800 +1.8%
    2005-- $202,180 +10%
    2004-- $183,800 +3.3%
    2003-- $178,000 +11.9%
    2002-- $159,000 +7.1%
    2001-- $148,500 +15.5%
    2000-- $128,600

    Find assessor info on the county website

    Neighborhood: Greater Heights

    Nearby schools

    GreatSchools rating
    Schools provided by the listing agent
    • Middle: Hogg
    • High: Reagan
    • District: 27 - Houston

    Source: The MLS. This data may not be complete. We recommend contacting the local school district to confirm school assignments for this home.

    Get a cash offer in 3 minutes
    Find out how much your home could sell for in as little as 3 minutes with a no-obligation cash offer.
    Estimated market value
    $1,197,700
    Get a cash offer in 3 minutes
    Find out how much your home could sell for in as little as 3 minutes with a no-obligation cash offer.
    Estimated market value
    $1,197,700