Skip main navigation
Sold for $255,000
  • Tax assessed value
    $255,000

    2610 N 15th St, Quincy, IL 62305

    3beds
    1,993sqft
    Single Family Residence, Residential
    Built in 2016
    6,000 Square Feet Lot
    $297,700 Zestimate®
    $128/sqft
    $1,887 Estimated rent

    Home value

    $297,700

    $283,000 - $313,000

    $1,887/mo

    Zestimate® history
    Loading
    Loading...

    Owner options

    List your home for rent

    $1,887/mo

    Rent Zestimate®

    Find your next renter with Zillow Rental Manager. Plus, with online applications, you can quickly screen prospective tenants – for free.

    Learn more

    $1,887/mo

    Rent Zestimate®

    Refinance and save

    $1,711/mo

    Est. payment

    Refinancing to a lower rate could help reduce your monthly payments and save thousands over the life of the loan.

    See today's rates

    $1,711/mo

    Est. payment

    Explore your selling options

    Work with a Zillow partner agent

    Leverage their expertise and Zillow's premium Showcase listings to get your home seen by more buyers.

    Get started

    List with your own agent

    Get your home in front of millions of buyers by listing it on Zillow.

    Learn how to do it

    Sell it yourself

    Take full control of how buyers see your home on Zillow by listing For Sale by Owner (FSBO).

    List your home

    What's special

    Guest suiteFresh paintMaster bathroomAir conditioning systemMaster bedroomSpacious dining area
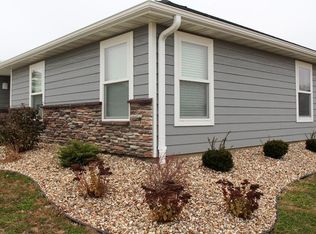
    Welcome to your new home! This stunning home, built in 2016, offers 3 bedrooms and 2.5 bathrooms, with an open concept main floor. It has been meticulously maintained and reflects pride of ownership. The interior of the home has been thoughtfully refreshed with recent updates, including fresh paint, carpet, and professionally installed blinds throughout. These updates create a bright and welcoming atmosphere in every room. Adjacent to the kitchen, the spacious dining area is perfect for hosting family dinners or entertaining friends. Upstairs, you will find 3 spacious bedrooms and a den with additional living space. The master bedroom boasts a remodel of the master bathroom, featuring a walk-in shower. In the basement, you will find additional finished living space perfect for a home office, entertainment room or a guest suite with the added benefit of an egress window. This home is ideally located in a subdivision near a park with scenic walking trails, making it easy to enjoy the outdoors. This home also features a high efficiency 4 zone mini split heating and air conditioning system making the average electric bill very affordable at $165 per month. Schedule your private showing today! *The sale of the home is contingent on sellers finding suitable housing with a preferred closing date of mid to late January. Media Cabinet with fireplace is negotiable.

    Zillow last checked:

    Listing updated:

    Listed by:

    Alisa Sanders Office:217-224-8383,

    Happel, Inc., REALTORS

    Bought with:

    Michelle Soltwedel, 475182958

    Happel, Inc., REALTORS

    Source: RMLS Alliance as distributed by MLS GRID,MLS#: CA1025880MLS LogoOriginating MLS: Capital Area Association of Realtors

    Facts & features

    Interior

    Bedrooms & bathrooms
    • Bedrooms: 3
    • Bathrooms: 3
    • Full bathrooms: 2
    • 1/2 bathrooms: 1
    Bedroom 1
    • Level: Upper
    • Dimensions: 12ft 0in x 14ft 0in
    Bedroom 2
    • Level: Upper
    • Dimensions: 9ft 0in x 11ft 0in
    Bedroom 3
    • Level: Upper
    • Dimensions: 9ft 0in x 11ft 0in
    Other
    • Level: Main
    • Dimensions: 19ft 0in x 9ft 0in
    Other
    • Area: 340
    Additional room
    • Description: Den
    • Level: Upper
    • Dimensions: 9ft 5in x 16ft 5in
    Kitchen
    • Level: Main
    • Dimensions: 9ft 0in x 11ft 0in
    Living room
    • Level: Main
    • Dimensions: 11ft 0in x 17ft 0in
    Main level
    • Area: 620
    Upper level
    • Area: 1033
    Heating
    • Has Heating (Unspecified Type)
    Appliances
    • Included: Dishwasher, Microwave, Range, Refrigerator, Washer, Dryer, Tankless Water Heater
    Features
    • Ceiling Fan(s)
    • Windows: Blinds
    • Basement: Egress Window(s),Partially Finished
    Interior area
    • Total structure area: 1,653
    • Total interior livable area: 1,993 sqft

    Property

    Parking
    • Total spaces: 2
    • Parking features: Attached
    • Attached garage spaces: 2
    • Details: Number Of Garage Remotes: 1
    Features
    • Levels: Two
    • Patio & porch: Deck
    Lot
    • Size: 6,000 Square Feet
    • Dimensions: 60 x 100
    • Features: Corner Lot
    Details
    • Parcel number: 236112923100
    • Other equipment: Radon Mitigation System

    Construction

    Type & style
    • Home type: SingleFamily
    • Property subtype: Single Family Residence, Residential
    Materials
    • Frame, Vinyl Siding
    • Foundation: Concrete Perimeter
    • Roof: Shingle
    Condition
    • New construction: No
    • Year built: 2016

    Utilities & green energy

    • Sewer: Public Sewer
    • Water: Public
    Green energy
    • Energy efficient items: High Efficiency Air Cond, High Efficiency Heating, Water Heater

    Community & HOA

    Community
    • Subdivision: Stone Creek
    Location
    • Region: Quincy

    Financial & listing details

    • Price per square foot: $128/sqft
    • Tax assessed value: $255,000
    • Annual tax amount: $4,856
    • Date on market: 11/16/2023
    • Cumulative days on market: 8 days

    Price history

    DateEventPrice
    1/17/2024Sold$255,000-1.9%$128/sqft
    Source: RMLS Alliance as distributed by MLS GRID #CA1025880 Report a problem
    11/24/2023Pending sale$260,000$130/sqft
    Source: RMLS Alliance as distributed by MLS GRID #CA1025880 Report a problem
    11/16/2023Listed for sale$260,000+8.3%$130/sqft
    Source: RMLS Alliance as distributed by MLS GRID #CA1025880 Report a problem
    12/21/2021Sold$240,000+21.2%$120/sqft
    Source: Public Record Report a problem
    12/17/2020Sold$198,000-1%$99/sqft
    Source: Public Record Report a problem
    11/24/2020Pending sale$199,900$100/sqft
    Source: Owner Report a problem
    11/16/2020Listed for sale$199,900-1.3%$100/sqft
    Source: Owner Report a problem
    2/7/2020Listing removed$202,500$102/sqft
    Source: Happel Inc., Realtors� #198713 Report a problem
    11/6/2019Listed for sale$202,500-3.1%$102/sqft
    Source: Happel Inc., Realtors� #198713 Report a problem
    9/19/2019Listing removed$209,000$105/sqft
    Source: Bockenfeld & Associates Inc., Realtors #198077 Report a problem
    8/27/2019Price change$209,000-0.5%$105/sqft
    Source: Bockenfeld & Associates Inc., Realtors #198077 Report a problem
    7/12/2019Price change$210,000-2.3%$105/sqft
    Source: Bockenfeld & Associates Inc., Realtors #198077 Report a problem
    5/12/2019Listed for sale$215,000$108/sqft
    Source: Owner Report a problem

    Public tax history

    YearProperty taxesTax assessment
    2024$5,151 -0.3%$85,000 +1.1%
    2023$5,164 +6.3%$84,060 +7.1%
    2022$4,857 +17.5%$78,480 +18.9%
    2021$4,134 -2.5%$65,990 -2.2%
    2020$4,240 -3%$67,500 -3.4%
    2019$4,371 -4.4%$69,910 -3%
    2018$4,572 +101.2%$72,080 +116.2%
    2017$2,272 +140%$33,340 +145.5%
    2016$947 -100%$13,580 +144.2%
    2015$37,230,000 +9998826%$5,560 +3.5%
    2012$372 $5,370
    2011$372 +8.3%$5,370 +6.5%
    2009$344 +4.4%$5,040
    2008$329 +1.7%$5,040 +5%
    2007$324 $4,800
    Find assessor info on the county website

    Neighborhood: 62305

    Nearby schools

    GreatSchools rating
    Get pre-qualified for a loan
    At Zillow Home Loans, we can pre-qualify you in as little as 5 minutes with no impact to your credit score.

    An equal housing lender. NMLS #10287.