Custom craftsman by MR Project Mngmt, Inc. features 6 br's 5.5 ba/ first flr office/6th br. Open flr plan w ext. built ins & cust. details. W/O rec rm w theater rm. 9' ceilings & hardwoods. Eat in kit. w SS appl,,quartz counters & designer bksplsh. Fam rm off kit. w coffered ceilings, FP w cust. mantle/built ins & drs to deck w/ tree top views.Tray ceilings in MBR w walk in closets. Mins to Metro. ORLEA
Sold for $2,340,000
$2,340,000
2610 N Quantico St, Arlington, VA 22207
6beds
4,825sqft
SingleFamily
Built in 2018
8,284 Square Feet Lot
$2,306,900 Zestimate®
$485/sqft
$9,133 Estimated rent
Home value
$2,306,900
$2.19M - $2.42M
$9,133/mo
Zestimate® history
Owner options
List your home for rent
$9,133/mo
Rent Zestimate®
Find your next renter with Zillow Rental Manager. Plus, with online applications, you can quickly screen prospective tenants – for free.
$9,133/mo
Rent Zestimate®
Refinance and save
$15,305/mo
Est. payment
Refinancing to a lower rate could help reduce your monthly payments and save thousands over the life of the loan.
$15,305/mo
Est. payment
Explore your selling options
Work with a Zillow partner agent
Leverage their expertise and Zillow's premium Showcase listings to get your home seen by more buyers.
Get startedList with your own agent
Get your home in front of millions of buyers by listing it on Zillow.
Learn how to do itSell it yourself
Take full control of how buyers see your home on Zillow by listing For Sale by Owner (FSBO).
List your homeWhat's special
Facts & features
Interior
Bedrooms & bathrooms
- Bedrooms: 6
- Bathrooms: 6
- Full bathrooms: 5
- 1/2 bathrooms: 1
Heating
- Forced air, Gas
Cooling
- Central
Appliances
- Included: Dishwasher, Garbage disposal, Microwave, Refrigerator, Washer
Features
- Upgraded Countertops, Floor Plan - Open, Master Bath(s), Entry Level Bedroom, Crown Moldings, Recessed Lighting, Built-Ins, Wainscotting, Dining Area, Kitchen - Table Space, Kitchen - Gourmet, Kitchen - Eat-In, Family Room Off Kitchen, Breakfast Area, Kitchen - Island, Butlers Pantry, Attic
- Flooring: Carpet, Hardwood
- Basement: Finished
- Has fireplace: Yes
Interior area
- Total interior livable area: 4,825 sqft
Property
Parking
- Total spaces: 2
- Parking features: Garage - Attached, Off-street, On-street
Features
- Exterior features: Brick
Lot
- Size: 8,284 Square Feet
Details
- Parcel number: 01047016
Construction
Type & style
- Home type: SingleFamily
Materials
- Roof: Asphalt
Condition
- New construction: No
- Year built: 2018
Community & HOA
Location
- Region: Arlington
Financial & listing details
- Price per square foot: $485/sqft
- Tax assessed value: $1,891,800
- Annual tax amount: $19,542
Price history
| Date | Event | Price |
|---|---|---|
| 3/17/2026 | Sold | $2,340,000+51%$485/sqft |
Source: Public Record Report a problem | ||
| 1/15/2019 | Sold | $1,550,000-3.1%$321/sqft |
Source: Public Record Report a problem | ||
| 11/28/2018 | Pending sale | $1,599,000$331/sqft |
Source: RE/MAX By Invitation #1009907426 Report a problem | ||
| 9/14/2018 | Price change | $1,599,000-3.1%$331/sqft |
Source: RE/MAX By Invitation #1004412111 Report a problem | ||
| 6/8/2018 | Price change | $1,650,000-2.9%$342/sqft |
Source: RE/MAX By Invitation #1004412111 Report a problem | ||
| 1/6/2018 | Listed for sale | $1,700,000+142.9%$352/sqft |
Source: Re/Max By Invitation #1004412111 Report a problem | ||
| 7/28/2017 | Listing removed | $3,100$1/sqft |
Source: Owner Report a problem | ||
| 6/28/2017 | Listed for rent | $3,100$1/sqft |
Source: Owner Report a problem | ||
| 6/1/2017 | Sold | $700,000$145/sqft |
Source: Public Record Report a problem | ||
Public tax history
| Year | Property taxes | Tax assessment |
|---|---|---|
| 2025 | $19,542 +1.3% | $1,891,800 +1.3% |
| 2024 | $19,284 +6% | $1,866,800 +5.7% |
| 2023 | $18,188 +6% | $1,765,800 +6% |
| 2022 | $17,163 +6.2% | $1,666,300 +6.2% |
| 2021 | $16,162 +2.2% | $1,569,100 +1.8% |
| 2020 | $15,816 -2.9% | $1,541,500 -2.9% |
| 2019 | $16,286 +111.2% | $1,587,300 +107.1% |
| 2018 | $7,711 +3.8% | $766,500 +3.8% |
| 2017 | $7,427 +8.1% | $738,300 +6.5% |
| 2016 | $6,871 +1.7% | $693,300 +2.2% |
| 2015 | $6,754 +6.1% | $678,100 +6.1% |
| 2014 | $6,368 +1.4% | $639,400 +2.4% |
| 2013 | $6,281 +5% | $624,400 |
| 2012 | $5,981 +6.2% | -- |
| 2011 | $5,633 | -- |
| 2009 | -- | -- |
| 2008 | -- | -- |
| 2007 | -- | -- |
| 2006 | -- | -- |
| 2005 | -- | -- |
| 2004 | -- | -- |
| 2003 | -- | -- |
| 2002 | -- | -- |
| 2001 | -- | $270,500 |
Find assessor info on the county website
Neighborhood: Arlington-East Falls
Nearby homes
- $1,265,9004 bd3 ba2.7k sqft2614 N Quantico St, Arlington, VA 22207Off Market
- $1,217,1004 bd3 ba1.4k sqft2606 N Quantico St, Arlington, VA 22207Off Market
- $1,167,8003 bd4 ba1.8k sqft6309 26th St N, Arlington, VA 22207Off Market
- $1,205,9004 bd3 ba1.5k sqft2618 N Quantico St, Arlington, VA 22207Off Market
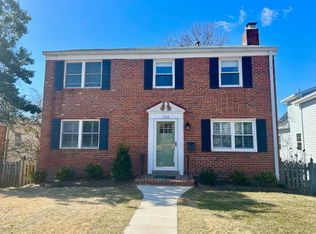
- $1,200,6004 bd3 ba2k sqft6305 26th St N, Arlington, VA 22207Off Market
- $982,7002 bd2 ba1.2k sqft6313 26th St N, Arlington, VA 22207Off Market
- $1,138,5004 bd3 ba1.5k sqft6301 26th St N, Arlington, VA 22207Off Market
- $1,718,5005 bd4 ba3.2k sqft2611 N Roosevelt St, Arlington, VA 22207Off Market
Nearby schools
GreatSchools rating
- 10/10Tuckahoe Elementary SchoolGrades: PK-5Distance: 0.3 mi
- 10/10Williamsburg Middle SchoolGrades: 6-8Distance: 1.1 mi
- 8/10Yorktown High SchoolGrades: 9-12Distance: 0.9 mi
Schools provided by the listing agent
- Elementary: Tuckahoe
- Middle: Williamsburg
- High: Yorktown
- District: Arlington County Public Schools
Source: The MLS. This data may not be complete. We recommend contacting the local school district to confirm school assignments for this home.
Get a cash offer in 3 minutes
Find out how much your home could sell for in as little as 3 minutes with a no-obligation cash offer.
Estimated market value
$2,306,900
Get a cash offer in 3 minutes
Find out how much your home could sell for in as little as 3 minutes with a no-obligation cash offer.
Estimated market value
$2,306,900
- Virginia
- Arlington County
- Arlington
- 22207
- Arlington-East Falls
- 2610 N Quantico St
