A rare opportunity to own a piece of Camas history with this great property tucked away on a quiet cul-de-sac, this home offers a rare blend of space, privacy, and versatility on over half an acre. This beautifully maintained property is designed for both everyday living and effortless entertaining. The main home welcomes you with an inviting layout, filled with natural light and comfortable living spaces that flow seamlessly from room to room. Step outside and you’ll find your own private retreat, complete with a sparkling pool with solar panels, expansive outdoor areas, and plenty of room to relax, host, or simply enjoy the peaceful surroundings.One of the standout features of this property is the detached guest house, offering incredible flexibility. Whether used for extended family, guests, a private office, or potential rental income, it adds both function and value that is hard to find. With over half an acre, there’s ample space for gardening, recreation, or future possibilities—all while maintaining a sense of seclusion just minutes from local amenities. This is a truly special property that combines lifestyle, flexibility, and space in a highly desirable setting. New roof in 2024.
Sold
Zestimate®
$1,300,000
2610 NW Ogden Ct, Camas, WA 98607
4beds
4,727sqft
Residential, Single Family Residence
Built in 1987
0.54 Acres Lot
$1,300,000 Zestimate®
$275/sqft
$5,307 Estimated rent
Home value
$1,300,000
$1.24M - $1.36M
$5,307/mo
Zestimate® history
Owner options
List your home for rent
$5,307/mo
Rent Zestimate®
Find your next renter with Zillow Rental Manager. Plus, with online applications, you can quickly screen prospective tenants – for free.
$5,307/mo
Rent Zestimate®
Refinance and save
$8,872/mo
Est. payment
Refinancing to a lower rate could help reduce your monthly payments and save thousands over the life of the loan.
$8,872/mo
Est. payment
Explore your selling options
Work with a Zillow partner agent
Leverage their expertise and Zillow's premium Showcase listings to get your home seen by more buyers.
Get startedList with your own agent
Get your home in front of millions of buyers by listing it on Zillow.
Learn how to do itSell it yourself
Take full control of how buyers see your home on Zillow by listing For Sale by Owner (FSBO).
List your homeWhat's special
Filled with natural lightPrivate retreatExpansive outdoor areasInviting layoutSense of seclusion
Zillow last checked:
Listing updated:
Listed by:
Jennifer Picinich 703-944-7191,
Washington First Properties
Bought with:
Lauren Rose, 23030658
Works Real Estate
Source: RMLS (OR),MLS#: 782672515
Facts & features
Interior
Bedrooms & bathrooms
- Bedrooms: 4
- Bathrooms: 3
- Full bathrooms: 3
- Main level bathrooms: 1
Rooms
- Room types: Nook, Bedroom 4, Bedroom 2, Bedroom 3, Dining Room, Family Room, Kitchen, Living Room, Primary Bedroom
Primary bedroom
- Level: Upper
- Area: 304
- Dimensions: 16 x 19
Bedroom 2
- Level: Upper
- Area: 168
- Dimensions: 14 x 12
Bedroom 3
- Level: Upper
- Area: 208
- Dimensions: 13 x 16
Bedroom 4
- Level: Upper
- Area: 144
- Dimensions: 12 x 12
Dining room
- Level: Main
- Area: 210
- Dimensions: 14 x 15
Family room
- Level: Main
- Area: 357
- Dimensions: 17 x 21
Kitchen
- Level: Main
- Area: 182
- Width: 14
Living room
- Level: Main
- Area: 336
- Dimensions: 16 x 21
Heating
- Forced Air
Cooling
- Central Air
Appliances
- Included: Dishwasher, Free-Standing Refrigerator, Washer/Dryer, Electric Water Heater
Features
- Granite, High Ceilings, Soaking Tub, Kitchen Island
- Flooring: Wall to Wall Carpet
- Basement: Crawl Space
- Number of fireplaces: 2
- Fireplace features: Wood Burning
Interior area
- Total structure area: 4,727
- Total interior livable area: 4,727 sqft
Property
Parking
- Total spaces: 4
- Parking features: Driveway, On Street, Garage Door Opener, Attached, Detached
- Attached garage spaces: 4
- Has uncovered spaces: Yes
Features
- Levels: Two
- Stories: 2
- Patio & porch: Patio, Porch
- Exterior features: Yard
- Has private pool: Yes
- Fencing: Fenced
- Has view: Yes
- View description: Creek/Stream, Park/Greenbelt
- Has water view: Yes
- Water view: Creek/Stream
Lot
- Size: 0.54 Acres
- Features: Corner Lot, Greenbelt, Level, Trees, Sprinkler, SqFt 20000 to Acres1
Details
- Additional structures: Outbuilding, SecondGarage
- Parcel number: 125394012
Construction
Type & style
- Home type: SingleFamily
- Architectural style: Traditional
- Property subtype: Residential, Single Family Residence
Materials
- Brick
- Roof: Composition
Condition
- Updated/Remodeled
- New construction: No
- Year built: 1987
Utilities & green energy
- Sewer: Public Sewer
- Water: Public
Community & HOA
Community
- Security: Fire Sprinkler System
- Subdivision: Fischers Creek
HOA
- Has HOA: Yes
- HOA fee: $600 annually
Location
- Region: Camas
Financial & listing details
- Price per square foot: $275/sqft
- Tax assessed value: $1,059,336
- Annual tax amount: $9,288
- Date on market: 7/9/2026
- Cumulative days on market: 4 days
- Listing terms: Cash,Conventional,FHA,VA Loan
- Road surface type: Paved
Price history
| Date | Event | Price |
|---|---|---|
| 8/21/2026 | Sold | $1,300,000$275/sqft |
Source:  RMLS (OR) #782672515 Report a problem RMLS (OR) #782672515 Report a problem | ||
| 7/14/2026 | Pending sale | $1,300,000$275/sqft |
Source: RMLS (OR) #782672515 Report a problem | ||
| 7/9/2026 | Listed for sale | $1,300,000+165.4%$275/sqft |
Source: RMLS (OR) #782672515 Report a problem | ||
| 7/22/2004 | Sold | $489,900$104/sqft |
Source: Agent Provided Report a problem | ||
Public tax history
| Year | Property taxes | Tax assessment |
|---|---|---|
| 2025 | $9,477 +2% | $1,059,336 +8.7% |
| 2024 | $9,289 +4.5% | $974,872 -2.8% |
| 2023 | $8,886 +4.8% | $1,002,920 +5% |
| 2022 | $8,475 -1.7% | $954,744 +25.6% |
| 2021 | $8,620 -3.6% | $760,182 +6.1% |
| 2020 | $8,938 | $716,484 +4% |
| 2019 | $8,938 +6.7% | $688,898 +0.1% |
| 2018 | $8,380 -10.4% | $688,042 +6.6% |
| 2017 | $9,350 +16.5% | $645,277 +7% |
| 2016 | $8,023 +5.3% | $603,024 +5.8% |
| 2015 | $7,619 +2.1% | $569,756 +8.3% |
| 2014 | $7,460 | $526,022 +6.5% |
| 2013 | $7,460 +1.3% | $493,859 +11.5% |
| 2012 | $7,362 -4.6% | $442,917 -2.1% |
| 2011 | $7,715 +0.4% | $452,330 -5.7% |
| 2010 | $7,683 -1.1% | $479,697 -8% |
| 2009 | $7,770 | $521,684 -22.3% |
| 2008 | -- | $671,600 |
| 2007 | -- | $671,600 +111% |
| 2005 | -- | $318,300 |
| 2004 | -- | $318,300 -40.2% |
| 2001 | $6,566 +9.5% | $532,300 +18% |
| 2000 | $5,998 | $451,200 |
Find assessor info on the county website
Neighborhood: 98607
Nearby homes
- $905,0005 bd3 ba3.2k sqft2603 NW Ogden Ct, Camas, WA 98607Off Market
- $926,0003 bd3 ba3.3k sqft2615 NW Ogden Ct, Camas, WA 98607Off Market
- $930,9003 bd2 ba3k sqft3818 NW 26th Ave, Camas, WA 98607Off Market
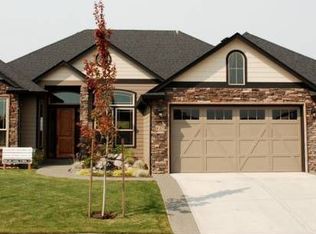
- $898,1003 bd3 ba2.7k sqft3855 NW 26th Ave, Camas, WA 98607Off Market
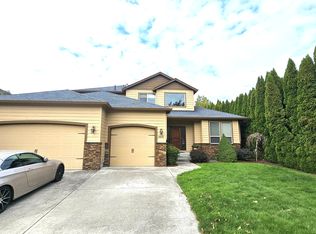
- $929,2003 bd3 ba2.7k sqft2535 NW Ogden Ct, Camas, WA 98607Off Market
- $643,3004 bd3 ba2.1k sqft3822 NW 27th Ave, Camas, WA 98607Off Market
- $908,2003 bd3 ba2.8k sqft2521 NW Ogden Ct, Camas, WA 98607Off Market
- $683,4003 bd2 ba2k sqft3846 NW 27th Ave, Camas, WA 98607Off Market
Nearby schools
GreatSchools rating
- 9/10Grass Valley Elementary SchoolGrades: K-5Distance: 0.9 mi
- 8/10Skyridge Middle SchoolGrades: 6-8Distance: 1.2 mi
- 10/10Camas High SchoolGrades: 9-12Distance: 2.6 mi
Schools provided by the listing agent
- Elementary: Grass Valley
- Middle: Skyridge
- High: Camas
Source: RMLS (OR). This data may not be complete. We recommend contacting the local school district to confirm school assignments for this home.
Get a cash offer in 3 minutes
Find out how much your home could sell for in as little as 3 minutes with a no-obligation cash offer.
Estimated market value
$1,300,000
Get a cash offer in 3 minutes
Find out how much your home could sell for in as little as 3 minutes with a no-obligation cash offer.
Estimated market value
$1,300,000
- Washington
- Clark County
- Camas
- 98607
- 2610 NW Ogden Ct
