Skip main navigation
Sold
  • $735,000

    2610 NW Stone Hill Dr, Lawton, OK 73505

    5beds
    5baths
    8,500sqft
    Single Family Residence
    Built in 1994
    1.22 Acres Lot
    $967,900 Zestimate®
    $86/sqft
    $5,198 Estimated rent

    Home value

    $967,900

    $871,000 - $1.07M

    $5,198/mo

    Zestimate® history
    Loading
    Loading...

    Owner options

    List your home for rent

    $5,198/mo

    Rent Zestimate®

    Find your next renter with Zillow Rental Manager. Plus, with online applications, you can quickly screen prospective tenants – for free.

    Learn more

    $5,198/mo

    Rent Zestimate®

    Refinance and save

    $4,587/mo

    Est. payment

    Refinancing to a lower rate could help reduce your monthly payments and save thousands over the life of the loan.

    See today's rates

    $4,587/mo

    Est. payment

    Explore your selling options

    Work with a Zillow partner agent

    Leverage their expertise and Zillow's premium Showcase listings to get your home seen by more buyers.

    Get started

    List with your own agent

    Get your home in front of millions of buyers by listing it on Zillow.

    Learn how to do it

    Sell it yourself

    Take full control of how buyers see your home on Zillow by listing For Sale by Owner (FSBO).

    List your home

    What's special

    Outdoor brick privacy fenceStorage galoreMaster bedroomEnsuite master bathroomMaster bathGranite countertop vanitiesMassive kitchen
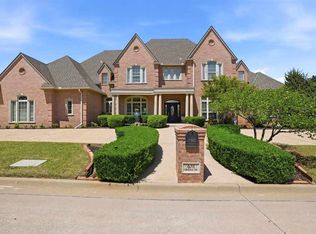
    A One of a Kind Jewel"! This spectacular, custom built, luxury home will surpass your every dream. A showplace that truly "has it all" and more; with 8145 sq. ft. and a 1.2 Acre (approx.) lot in much desired Grayson's Mountain Estates. No detail or expense was spared when this grand home was built. The architectural design and the woodwork are breathtaking. Turn in to the circular drive; step up to the shady, peaceful, covered "wrap around" front porch. Be impressed at the grand foyer which features a fabulously designed front staircase. To the right is a large front living area and to the left is a massive formal dining room. This dining room has a built-in sideboard with lots of storage space for fine china, silverware or collectables. It connects to the butler's pantry, then on to the large dining area and the massive kitchen that has both a low and a high breakfast bar. There's a built-in desk with additional cabinetry and a huge island in the center of the kitchen. It is a chef's dream come true kitchen that Boasts of having high end appliances, a heating drawer, instant hot and cold water, an appliance garage, under cabinet lighting, an icemaker, a trash compactor, double ovens, a cooktop, and granite countertops. The kitchen sink overlooks the in-ground pool, the pergola, the deck, and all the festivities that take place in this fabulous yard. It has a long, screened in, covered patio that has ceiling fans and lots of shade! The yard is enclosed by a wood, brick and wrought iron fence. It has a large shed ("playhouse") just off the deck, and an entry into the house and 1/2 bath from the pool area. The kitchen pantry is approx. 12'x15' with full shelving, countertops and storage galore! Near the garage entry, there is a massive utility room with sink, a refrigerator/freezer, counterspace for folding and a drop down ironing board. Off this hallway is a 2nd staircase that climbs to the pool table room / game room / media room. It connects to the 4 upstairs bedrooms; each with their own bathroom and walk-in closet. At the end of the hallway is a huge room that the owners use as a storage room (has CH+A) and it could easily become another bedroom. It has a step out to the attic. There is a small sitting area at the top of the front staircase. Come down the main staircase and turn into the large den that has a fireplace, gorgeous cabinetry, plus a high and unique ceiling design. There is a 1/2 bath off the front hallway, and a "play room" on the left that could also be a great study. Step forward into the master bedroom, an ensuite master bathroom, 2 offices, a saferoom/walk-in closet, and a walk through closet that has built in dressers and storage that is well organized and designed. Walk through this master closet to the Christmas wrap room, and on to the study. The master bath has his and hers granite countertop vanities, his and hers separate walk-in closets and his and hers studies, all with storage galore. The WP tub has lots of sunlight, an outdoor brick privacy fence just outside its window, and a there is a separate, glassed in shower and a private water closet. The oversized 3 car garage has built-in cabinetry, workbenches and a heated and cooled work room / tool room. The home has surround sound, security system, and sprinkler system. There are plantation shutters that accent the fabulous woodwork and crown moldings. Jeanne Rock has a long list of other specialty items in the file, to include a diagram of the floor plan. Contact Jeanne for more information that is sure to impress you! Call Jeanne at 580-355-7625 or 580-585-0655. See it today!

    Zillow last checked:

    Listing updated:

    Listed by:

    Jeanne Rock 580-585-0655,

    RE/MAX PROFESSIONALS

    Bought with:

    Kimberly Thomas

    Re/Max Professionals

    Source: Lawton BOR,MLS#: 163100

    Facts & features

    Interior

    Bedrooms & bathrooms
    • Bedrooms: 5
    • Bathrooms: 5
    Rooms
    • Room types: Den/Family Room, Formal Living, Game/Bonus Room, Great Room, Media Room, Storage Room, Office
    Dining room
    • Features: Formal Dining, Separate
    Kitchen
    • Features: Breakfast Bar, Dinette, Kitchen/Dining
    Heating
    • Fireplace(s), Heat Pump
    Cooling
    • Central-Electric, Heat Pump, Multi Units, Ceiling Fan(s)
    Appliances
    • Included: Electric, Gas, Range/Oven, Cooktop, Double Oven, Vent Hood, Microwave, Disposal, Refrigerator, Wine Refrigerator, Ice Maker, Gas Water Heater, Tankless Water Heater, Two or More Water Heaters
    • Laundry: Washer Hookup, Dryer Hookup, Utility Room
    Features
    • Wet Bar, Kitchen Island, Central Vacuum, Walk-In Closet(s), Pantry, 8-Ft.+ Ceiling, Granite Counters, Quartz Countertops, Three Plus Living Areas
    • Flooring: Carpet, Ceramic Tile, Hardwood
    • Doors: Storm Door(s)
    • Windows: Double Pane Windows, Skylight(s)
    • Has fireplace: Yes
    • Fireplace features: Insert, Wood Burning
    Interior area
    • Total structure area: 8,500
    • Total interior livable area: 8,500 sqft

    Property

    Parking
    • Total spaces: 3
    • Parking features: Auto Garage Door Opener, Garage Door Opener, RV Access/Parking, Garage Faces Side, Circular Driveway, 3 Car Driveway
    • Garage spaces: 3
    • Has uncovered spaces: Yes
    Features
    • Levels: Two
    • Patio & porch: Covered Deck, Covered Patio, Covered Porch, Open Deck, Open Patio, Screened
    • Pool features: In Ground
    • Has spa: Yes
    • Spa features: Whirlpool
    • Fencing: Brick,Wood
    Lot
    • Size: 1.22 Acres
    • Features: Lawn Sprinkler, Cul-De-Sac, Full Lawn Sprinkler
    Details
    • Additional structures: Storage Shed, Workshop, Storm Cellar
    • Parcel number: 02N12W201157000040008
    • Zoning description: R-1 Single Family

    Construction

    Type & style
    • Home type: SingleFamily
    • Property subtype: Single Family Residence
    Materials
    • Brick Veneer
    • Foundation: Slab
    • Roof: Composition,Ridge Vents
    Condition
    • Original
    • New construction: No
    • Year built: 1994
    Details
    • Builder name: Fred Conway

    Utilities & green energy

    • Electric: Public Service OK
    • Gas: Natural
    • Sewer: Public Sewer
    • Water: Public
    Green energy
    • Energy efficient items: Insulation

    Community & HOA

    Community
    • Security: Carbon Monoxide Detector(s), Safe Room, Security System, Smoke/Heat Alarm
    Location
    • Region: Lawton

    Financial & listing details

    • Price per square foot: $86/sqft
    • Tax assessed value: $1,165,017
    • Annual tax amount: $9,982
    • Price range: $735K - $735K
    • Date on market: 2/24/2023
    • Listing terms: Cash,Conventional,FHA,VA Loan

    Price history

    DateEventPrice
    8/31/2023Sold$735,000-2.6%$86/sqft
    Source: Lawton BOR #163100 Report a problem
    8/21/2023Contingent$755,000$89/sqft
    Source: Lawton BOR #163100 Report a problem
    7/24/2023Pending sale$755,000$89/sqft
    Source: MLSOK/OKCMAR as distributed by MLS GRID #1058106 Report a problem
    5/22/2023Price change$755,000-2.6%$89/sqft
    Source: Lawton BOR #163100 Report a problem
    2/24/2023Listed for sale$775,000$91/sqft
    Source: Lawton BOR #163100 Report a problem
    2/24/2023Listing removed$775,000$91/sqft
    Source: Lawton BOR #161614 Report a problem
    11/10/2022Price change$775,000-12.9%$91/sqft
    Source: Lawton BOR #161614 Report a problem
    9/22/2022Price change$890,000-11%$105/sqft
    Source: Lawton BOR #161614 Report a problem
    6/27/2022Listed for sale$999,900$118/sqft
    Source: Lawton BOR #161614 Report a problem

    Public tax history

    YearProperty taxesTax assessment
    2025-- $108,830 +3%
    2024-- $105,660 +3.4%
    2023-- $102,168 +10.3%
    2022$9,873 +5.9%$92,639 +1.7%
    2021$9,326 +5.7%$91,108 +5%
    2020$8,822 -0.7%$86,769 -1.4%
    2019$8,883 +16.8%$87,980 -1%
    2017$7,608 $88,887 -2.5%
    2016$7,608 -11.7%$91,133 +1.2%
    2015$8,618 +0.7%$90,011
    2014$8,562 +5.7%$90,011
    2013$8,100 -2.4%$90,011
    2012$8,295 $90,011
    2011-- $90,011
    2010-- $90,011 +8%
    2008$7,858 $83,341
    2007$7,858 +6.3%$83,341 +5%
    2006$7,390 +14.8%$79,372 +10.2%
    2005$6,438 +4.2%$71,993
    2004$6,179 +2.9%$71,993 -88.7%
    2003$6,006 -1.2%$639,931
    2002$6,077 $639,931 +788.9%
    2001-- $71,992
    Find assessor info on the county website

    Neighborhood: 73505

    Nearby schools

    GreatSchools rating
    Schools provided by the listing agent
    • Elementary: Hugh Bish
    • Middle: Eisenhower
    • High: Eisenhower

    Source: Lawton BOR. This data may not be complete. We recommend contacting the local school district to confirm school assignments for this home.

    Get pre-qualified for a loan
    At Zillow Home Loans, we can pre-qualify you in as little as 5 minutes with no impact to your credit score.

    An equal housing lender. NMLS #10287.

    Sell for more on Zillow
    Get a Zillow Showcase℠ listing at no additional cost and you could sell for .
    $967,900
    2% more
    +$19,358
    With Zillow Showcase(estimated)
    $987,258