Skip main navigation
Closed
  • $450,000

    2610 Oak Dr, White Bear Lake, MN 55110

    4beds
    2,992sqft
    Single Family Residence
    Built in 1967
    0.32 Acres Lot
    $480,200 Zestimate®
    $150/sqft
    $3,383 Estimated rent

    Home value

    $480,200

    $456,000 - $509,000

    $3,383/mo

    Zestimate® history
    Loading
    Loading...

    Owner options

    List your home for rent

    $3,383/mo

    Rent Zestimate®

    Find your next renter with Zillow Rental Manager. Plus, with online applications, you can quickly screen prospective tenants – for free.

    Learn more

    $3,383/mo

    Rent Zestimate®

    Refinance and save

    $2,375/mo

    Est. payment

    Refinancing to a lower rate could help reduce your monthly payments and save thousands over the life of the loan.

    See today's rates

    $2,375/mo

    Est. payment

    Explore your selling options

    Work with a Zillow partner agent

    Leverage their expertise and Zillow's premium Showcase listings to get your home seen by more buyers.

    Get started

    List with your own agent

    Get your home in front of millions of buyers by listing it on Zillow.

    Learn how to do it

    Sell it yourself

    Take full control of how buyers see your home on Zillow by listing For Sale by Owner (FSBO).

    List your home

    What's special

    Fully fenced yardSurrounding viewsConvenient storage room extensionUpgraded lifetime roof shinglesLuxurious primary suiteUpdated kitchenCustom cabinetry

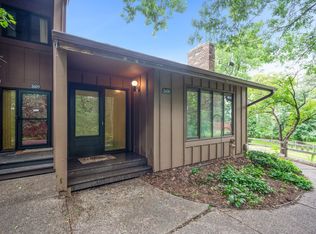
    When you step through the front door, you'll immediately experience the warm and welcoming atmosphere that makes this house a true home. Boasting four spacious bedrooms, including a luxurious Primary Suite situated on the upper level, this residence offers both comfort and privacy. The updated kitchen and baths feature custom cabinetry, ensuring a blend of style and functionality that will impress any homeowner. The entire home is enhanced by Renewal by Andersen windows, which provide excellent insulation and natural light. A charming family room addition off the kitchen with brand new stainless steel appliances invites you to relax and enjoy the surrounding views, while a convenient storage room extension off the garage provides ample space for your belongings. This property also features upgraded, lifetime roof shingles and a durable Tuff shed, offering both practicality and peace of mind. The lower level is a blank canvas, eagerly awaiting your personal touch to transform it into your ideal space. Outside, the fully fenced yard is perfect for children to play, pets to roam, and entertaining guests. The home is ideally located in a quiet cul-de-sac, providing a serene environment while remaining close to essential amenities. You'll find shopping, schools, the YMCA, walking and bike trails, and easy access to Highway 694 just a short distance away. This home is truly a delight and ready to welcome its next owner—Welcome home!

    Zillow last checked:

    Listing updated:

    Listed by:

    Shawn D. Korby 651-442-0829,

    Keller Williams Integrity Realty,

    Elizabeth Holm 651-253-2340

    Bought with:

    Eric E Schiller

    Edina Realty, Inc.

    Source: NorthstarMLS as distributed by MLS GRID,MLS#: 6611950MLS Logo

    Facts & features

    Interior

    Bedrooms & bathrooms
    • Bedrooms: 4
    • Bathrooms: 3
    • Full bathrooms: 2
    • 1/2 bathrooms: 1
    Bedroom
    • Level: Upper
    • Area: 225 Square Feet
    • Dimensions: 15x15
    Bedroom 2
    • Level: Upper
    • Area: 187 Square Feet
    • Dimensions: 17x11
    Bedroom 3
    • Level: Upper
    • Area: 170 Square Feet
    • Dimensions: 17x10
    Bedroom 4
    • Level: Upper
    • Area: 130 Square Feet
    • Dimensions: 13x10
    Deck
    • Level: Main
    • Area: 240 Square Feet
    • Dimensions: 16x15
    Dining room
    • Level: Main
    • Area: 130 Square Feet
    • Dimensions: 13x10
    Family room
    • Level: Main
    • Area: 240 Square Feet
    • Dimensions: 20x12
    Kitchen
    • Level: Main
    • Area: 221 Square Feet
    • Dimensions: 17x13
    Laundry
    • Level: Main
    • Area: 56 Square Feet
    • Dimensions: 8x7
    Living room
    • Level: Main
    • Area: 294 Square Feet
    • Dimensions: 21x14
    Recreation room
    • Level: Lower
    • Area: 624 Square Feet
    • Dimensions: 26x24
    Workshop
    • Level: Lower
    • Area: 108 Square Feet
    • Dimensions: 12x9
    Heating
    • Forced Air
    Cooling
    • Central Air
    Appliances
    • Included: Central Vacuum, Dishwasher, Disposal, Dryer, Humidifier, Gas Water Heater, Microwave, Range, Refrigerator, Stainless Steel Appliance(s), Washer
    • Laundry: Gas Dryer Hookup, Laundry Room, Main Level, Washer Hookup
    Features
    • Central Vacuum
    • Basement: Block,Finished
    • Number of fireplaces: 1
    • Fireplace features: Gas, Insert, Living Room
    Interior area
    • Total structure area: 2,992
    • Total interior livable area: 2,992 sqft
    • Finished area above ground: 2,268
    • Finished area below ground: 724

    Property

    Parking
    • Total spaces: 2
    • Parking features: Attached, Concrete, Garage Door Opener, RV Access/Parking, Storage
    • Attached garage spaces: 2
    • Has uncovered spaces: Yes
    • Details: Garage Dimensions (24x21)
    Accessibility
    • Accessibility features: None
    Features
    • Levels: Two
    • Stories: 2
    • Patio & porch: Deck, Patio
    • Fencing: Chain Link,Full
    Lot
    • Size: 0.32 Acres
    • Dimensions: 20 x 34 x 105 x 109 x 98 x 11
    • Features: Tree Coverage - Medium
    Details
    • Additional structures: Storage Shed
    • Foundation area: 1024
    • Parcel number: 363022420014
    • Zoning description: Residential-Single Family

    Construction

    Type & style
    • Home type: SingleFamily
    • Property subtype: Single Family Residence
    Materials
    • Frame
    • Roof: Age 8 Years or Less
    Condition
    • New construction: No
    • Year built: 1967

    Utilities & green energy

    • Electric: Circuit Breakers
    • Gas: Electric, Natural Gas
    • Sewer: City Sewer/Connected
    • Water: City Water/Connected

    Community & HOA

    Community
    • Subdivision: Lakeview Hills 7
    HOA
    • Has HOA: No
    Location
    • Region: White Bear Lake

    Financial & listing details

    • Price per square foot: $150/sqft
    • Tax assessed value: $425,100
    • Annual tax amount: $5,828
    • Date on market: 10/2/2024
    • Cumulative days on market: 69 days

    Price history

    DateEventPrice
    11/18/2024Sold$450,000$150/sqft
    Source: NorthstarMLS as distributed by MLS GRID #6611950 Report a problem
    10/21/2024Pending sale$450,000$150/sqft
    Source: NorthstarMLS as distributed by MLS GRID #6611950 Report a problem
    10/2/2024Listed for sale$450,000-3.2%$150/sqft
    Source: NorthstarMLS as distributed by MLS GRID #6611950 Report a problem
    9/3/2024Listing removed$465,000-3.1%$155/sqft
    Source: NorthstarMLS as distributed by MLS GRID #6567000 Report a problem
    8/2/2024Listed for sale$479,900$160/sqft
    Source: NorthstarMLS as distributed by MLS GRID #6567000 Report a problem

    Public tax history

    YearProperty taxesTax assessment
    2025$6,646 +14%$425,100 -10.8%
    2024$5,828 +9.9%$476,700 +8.9%
    2023$5,302 +8.1%$437,700 +6.7%
    2022$4,906 +1.3%$410,100 +12.1%
    2021$4,842 -2.1%$365,900 -1.1%
    2020$4,944 +22.4%$369,800 +10.3%
    2019$4,038 $335,300
    2018$4,038 $335,300 +4.9%
    2017$4,038 $319,700
    2016$4,038 +1.4%--
    2015$3,984 +11.2%$294,500
    2014$3,582 -6%--
    2013$3,810 -0.4%--
    2012$3,824 +11.2%--
    2011$3,438 --
    2010-- --
    2009$3,588 -5.1%--
    2008$3,782 +2.2%--
    2007$3,700 +10.3%--
    2006$3,356 -0.7%--
    2005$3,380 +4.9%--
    2004$3,222 +6.9%--
    2003$3,014 +10.1%--
    2002$2,738 -15.7%--
    2001$3,246 +13.6%--
    2000$2,859 --
    Find assessor info on the county website

    Neighborhood: 55110

    Nearby schools

    GreatSchools rating
    Get a cash offer in 3 minutes
    Find out how much your home could sell for in as little as 3 minutes with a no-obligation cash offer.
    Estimated market value
    $480,200
    Get a cash offer in 3 minutes
    Find out how much your home could sell for in as little as 3 minutes with a no-obligation cash offer.
    Estimated market value
    $480,200