Skip main navigation
Sold for $264,000
  • $264,000

    2610 Oakmont Dr, Panama City, FL 32404

    4beds
    1,782sqft
    Single Family Residence
    Built in 2005
    3,484 Square Feet Lot
    $263,700 Zestimate®
    $148/sqft
    $2,132 Estimated rent

    Home value

    $263,700

    $251,000 - $280,000

    $2,132/mo

    Zestimate® history
    Loading
    Loading...

    Owner options

    List your home for rent

    $2,132/mo

    Rent Zestimate®

    Find your next renter with Zillow Rental Manager. Plus, with online applications, you can quickly screen prospective tenants – for free.

    Learn more

    $2,132/mo

    Rent Zestimate®

    Refinance and save

    $1,731/mo

    Est. payment

    Refinancing to a lower rate could help reduce your monthly payments and save thousands over the life of the loan.

    See today's rates

    $1,731/mo

    Est. payment

    Explore your selling options

    Work with a Zillow partner agent

    Leverage their expertise and Zillow's premium Showcase listings to get your home seen by more buyers.

    Get started

    List with your own agent

    Get your home in front of millions of buyers by listing it on Zillow.

    Learn how to do it

    Sell it yourself

    Take full control of how buyers see your home on Zillow by listing For Sale by Owner (FSBO).

    List your home

    What's special

    Abundance of natural lightSpacious laundry roomFresh interior paintNew carpetNew garage door unitPlenty of cabinet space
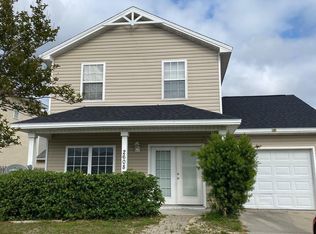
    CURRENTLY UNDER CONTRACT, SELLER WILL CONSIDER BACKUP OFFER. Spacious two-story home convenient to everything! Ask about how you may qualify for 100% financing through USDA! This home features new carpet, fresh interior paint and a new garage door unit. The main level has an open concept with a nicely sized living room that flows into the dining room and kitchen. The kitchen features a breakfast bar perfect for more casual dining, plenty of cabinet space, a double sink and pantry. Downstairs there is also a half bath with pedestal sink and spacious laundry room. Double French doors lead out to the back yard. The entire house offers an abundance of natural light. Upstairs you'll find four bedrooms. The primary suite features tray ceilings, an ensuite bath with a tub/shower combo, double sinks and a large walk-in closet. The three additional bedrooms offer nicely sized closets. One bedroom has a door that leads to an outdoor balcony. Schedule your appointment today! Buyer to verify all information and measurements deemed important. Water heater 2015, AC 2021, roof age, 2019.

    Zillow last checked:

    Listing updated:

    Listed by:

    Kelli A Adams 850-832-8540,

    ERA Neubauer Real Estate, Inc

    Bought with:

    Matt W Wright, sl3475720

    Think Real Estate

    Source: CPAR,MLS#: 790301MLS LogoOriginating MLS: Central Panhandle Association of REALTORS

    Facts & features

    Interior

    Bedrooms & bathrooms
    • Bedrooms: 4
    • Bathrooms: 3
    • Full bathrooms: 2
    • 1/2 bathrooms: 1
    Rooms
    • Room types: Bedroom, Dining Room, Living Room, Primary Bedroom
    Primary bedroom
    • Level: Second
    • Dimensions: 13 x 18
    Bedroom
    • Level: Second
    • Dimensions: 12 x 12.5
    Bedroom
    • Level: Second
    • Dimensions: 13.39 x 11.33
    Bedroom
    • Level: Second
    • Dimensions: 9.68 x 11.51
    Dining room
    • Level: First
    • Dimensions: 11.54 x 10.95
    Living room
    • Level: First
    • Dimensions: 13.18 x 18.83
    Heating
    • Electric
    Cooling
    • Central Air
    Appliances
    • Included: Electric Oven, Electric Range
    Features
    • Double Vanity, Tub Shower, Upper Level Primary, Walk-In Closet(s)
    Interior area
    • Total structure area: 1,782
    • Total interior livable area: 1,782 sqft

    Property

    Parking
    • Total spaces: 2
    • Parking features: Garage - Attached
    • Attached garage spaces: 2
    Features
    • Fencing: Partial
    Lot
    • Size: 3,484 Square Feet
    • Features: Sprinkler System, Paved
    Details
    • Additional structures: Garage(s)
    • Parcel number: 11954960152
    • Zoning description: Resid Single Family

    Construction

    Type & style
    • Home type: SingleFamily
    • Architectural style: Contemporary
    • Property subtype: Single Family Residence
    Materials
    • Stucco, Vinyl Siding
    • Foundation: Slab
    • Roof: Shingle
    Condition
    • New construction: No
    • Year built: 2005

    Community & HOA

    Community
    • Features: Short Term Rental Allowed
    • Subdivision: Avondale Estates
    HOA
    • Has HOA: No
    Location
    • Region: Panama City

    Financial & listing details

    • Price per square foot: $148/sqft
    • Tax assessed value: $184,058
    • Annual tax amount: $3,355
    • Date on market: 5/23/2026
    • Cumulative days on market: 10 days

    Price history

    DateEventPrice
    6/23/2026Sold$264,000-0.4%$148/sqft
    Source: CPAR #790301 Report a problem
    6/3/2026Pending sale$265,000$149/sqft
    Source: CPAR #790301 Report a problem
    5/23/2026Listed for sale$265,000+16.7%$149/sqft
    Source: CPAR #790301 Report a problem
    6/6/2024Listing removed--
    Source: Zillow Rentals Report a problem
    4/16/2024Listed for rent$1,950+5.4%$1/sqft
    Source: Zillow Rentals Report a problem
    5/2/2022Listing removed--
    Source: Zillow Rental Network_1 Report a problem
    4/16/2022Listed for rent$1,850$1/sqft
    Source: Zillow Rental Network_1 Report a problem
    3/21/2022Listing removed--
    Source: Zillow Rental Network_1 Report a problem
    3/3/2022Listed for rent$1,850$1/sqft
    Source: Zillow Rental Network_1 Report a problem
    1/6/2006Sold$227,000$127/sqft
    Source: Public Record Report a problem

    Public tax history

    YearProperty taxesTax assessment
    2024$3,185 +2.3%$184,058 +4.5%
    2023$3,114 +15.8%$176,150 +10%
    2022$2,688 $160,136
    2021-- --
    2020$2,087 +2.2%$134,763 +2.7%
    2019$2,041 $131,255 -5.2%
    2018$2,041 -5.7%$138,436 +2.4%
    2017$2,165 +0.9%$135,165 -0.8%
    2016$2,146 -5.6%$136,208 -0.4%
    2015$2,272 $136,816 0%
    2014$2,272 $136,865 -1.6%
    2013-- $139,093
    2012-- $139,093 -3.9%
    2011-- $144,798 -31.3%
    2010-- $210,915 +10%
    2009-- $191,741 -0.6%
    2008-- $192,991 -0.6%
    2007-- $194,242 +4.9%
    2006-- $185,117
    Find assessor info on the county website

    Neighborhood: 32404

    Nearby schools

    GreatSchools rating
    Schools provided by the listing agent
    • Elementary: Cedar Grove
    • Middle: Merritt Brown
    • High: Bay

    Source: CPAR. This data may not be complete. We recommend contacting the local school district to confirm school assignments for this home.

    Get pre-qualified for a loan
    At Zillow Home Loans, we can pre-qualify you in as little as 5 minutes with no impact to your credit score.

    An equal housing lender. NMLS #10287.

    Sell for more on Zillow
    Get a Zillow Showcase℠ listing at no additional cost and you could sell for .
    $263,700
    2% more
    +$5,274
    With Zillow Showcase(estimated)
    $268,974