Gorgeous home located in the highly sought-after Sienna community. Grand rotunda entry w/a sweeping staircase leads to the open-concept family room featuring soaring ceilings. The gourmet kitchen boasts a large island w/breakfast bar seating, walk-in pantry & adjoining breakfast nook. Two story home office is enclosed by French doors & has upgraded built-in shelving. Luxurious primary suite includes a custom closet by Closets by Design. Upgraded hickory wood flooring extends through the common areas & bedrooms. A guest bedroom w/an en-suite bath is conveniently located on the 1st floor. A spacious gameroom, dedicated media room & additional guest bedrooms are found upstairs. Walk-in closets in all bedrooms. Epoxy coated garage floor. Outdoors, enjoy a large backyard w/no back neighbors. Solar panels & a battery back up provide energy savings & no interruption of power during outages. Walking distance to the high school & to Sawmill Lake Club that has numerous resort-style amenities.
Sold
Price Unknown
2610 Orleans Way, Missouri City, TX 77459
5beds
3,527sqft
Single Family Residence
Built in 2016
9,339 Square Feet Lot
$598,100 Zestimate®
$--/sqft
$3,584 Estimated rent
Home value
$598,100
$556,000 - $646,000
$3,584/mo
Zestimate® history
Owner options
List your home for rent
$3,584/mo
Rent Zestimate®
Find your next renter with Zillow Rental Manager. Plus, with online applications, you can quickly screen prospective tenants – for free.
$3,584/mo
Rent Zestimate®
Refinance and save
$1,515/mo
Est. payment
Refinancing to a lower rate could help reduce your monthly payments and save thousands over the life of the loan.
$1,515/mo
Est. payment
Explore your selling options
Work with a Zillow partner agent
Leverage their expertise and Zillow's premium Showcase listings to get your home seen by more buyers.
Get startedList with your own agent
Get your home in front of millions of buyers by listing it on Zillow.
Learn how to do itSell it yourself
Take full control of how buyers see your home on Zillow by listing For Sale by Owner (FSBO).
List your homeWhat's special
Zillow last checked:
Listing updated:
Listed by:
Jimmy Franklin,
eXp Realty LLC
Bought with:
Dami Olatunde, 0746148
eXp Realty LLC
Source: eXp Realty,MLS#: 46301495
Facts & features
Interior
Bedrooms & bathrooms
- Bedrooms: 5
- Bathrooms: 4
- Full bathrooms: 3
- 1/2 bathrooms: 1
Rooms
- Room types: Family Room, Office, Media Room
Heating
- Natural Gas
Cooling
- Ceiling Fan(s), Electric
Appliances
- Included: ENERGY STAR Qualified Appliances, Disposal, Gas Oven, Microwave, Gas Cooktop, Dishwasher
Features
- Formal Entry/Foyer, High Ceilings, 2 Bedrooms Down, En-Suite Bath, Primary Bed - 1st Floor, Walk-In Closet(s)
- Flooring: Carpet, Tile, Wood
- Windows: Insulated/Low-E windows
- Number of fireplaces: 1
- Fireplace features: Gas
Interior area
- Total structure area: 3,527
- Total interior livable area: 3,527 sqft
Property
Parking
- Total spaces: 2
- Parking features: Attached, Garage Door Opener
- Attached garage spaces: 2
Features
- Stories: 2
- Exterior features: Sprinkler System
- Fencing: Back Yard
Lot
- Size: 9,339 Square Feet
- Features: Back Yard, Subdivided, 0 Up To 1/4 Acre
Details
- Parcel number: 8136010010560907
Construction
Type & style
- Home type: SingleFamily
- Architectural style: Traditional
- Property subtype: Single Family Residence
Materials
- Brick, Stone
- Foundation: Slab
- Roof: Composition
Condition
- New construction: No
- Year built: 2016
Utilities & green energy
Green energy
- Energy efficient items: Thermostat, HVAC
Community & HOA
Community
- Subdivision: Sienna Village Of Destrehan
HOA
- Has HOA: Yes
- Amenities included: Clubhouse, Fitness Center, Playground, Pool, Splash Pad, Sport Court, Tennis Court(s), Trail(s)
- HOA fee: $1,515 annually
- HOA phone: 281-778-0778
Location
- Region: Missouri City
Financial & listing details
- Tax assessed value: $546,701
- Annual tax amount: $15,452
- Date on market: 4/6/2026
- Cumulative days on market: 36 days
- Listing terms: Cash,Conventional,FHA,VA Loan
- Road surface type: Concrete
Price history
| Date | Event | Price |
|---|---|---|
| 6/22/2026 | Sold | -- |
Source: eXp Realty #205815308 Report a problem | ||
| 5/12/2026 | Listing removed | $4,000$1/sqft |
Source:  HAR #75679537 Report a problem HAR #75679537 Report a problem | ||
| 5/12/2026 | Pending sale | $600,000$170/sqft |
Source:  HAR #46301495 Report a problem HAR #46301495 Report a problem | ||
| 4/24/2026 | Listed for rent | $4,000$1/sqft |
Source: HAR #75679537 Report a problem | ||
| 4/6/2026 | Listed for sale | $600,000$170/sqft |
Source: HAR #46301495 Report a problem | ||
| 8/22/2016 | Sold | -- |
Source: Agent Provided Report a problem | ||
Public tax history
| Year | Property taxes | Tax assessment |
|---|---|---|
| 2025 | $6,144 +9.2% | $546,701 +9.5% |
| 2024 | $5,624 +10.4% | $499,161 +10% |
| 2023 | $5,093 -10.9% | $453,783 +10% |
| 2022 | $5,716 +2.2% | $412,530 +10% |
| 2021 | $5,594 +2.4% | $375,030 +4.1% |
| 2020 | $5,466 -4.8% | $360,360 -2.5% |
| 2019 | $5,739 -1.6% | $369,730 +1.5% |
| 2018 | $5,831 +70% | $364,280 -6.1% |
| 2017 | $3,430 | $387,830 +274.7% |
| 2016 | $3,430 +2703.4% | $103,500 +1444.8% |
| 2015 | $122 | $6,700 |
Find assessor info on the county website
Neighborhood: 77459
Nearby homes
- $493,2004 bd4 ba3.2k sqft2614 Orleans Way, Missouri City, TX 77459Off Market
- $508,6004 bd3 ba3.6k sqft2606 Orleans Way, Missouri City, TX 77459Off Market
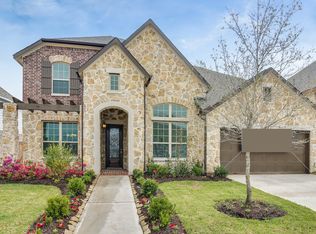
- $492,7004 bd4 ba3.2k sqft2614 Orleans Way, Missouri City, TX 77459Off Market

- $499,5004 bd3 ba3.2k sqft2618 Orleans Way, Missouri City, TX 77459Off Market
- $527,3005 bd4 ba3.5k sqft2602 Orleans Way, Missouri City, TX 77459Off Market
- $529,4004 bd3 ba3.2k sqft9819 Tensas Way, Missouri City, TX 77459Off Market
- $537,3004 bd3 ba3k sqft2622 Orleans Way, Missouri City, TX 77459Off Market
- $494,3003 bd2 ba3k sqft2611 Orleans Way, Missouri City, TX 77459Off Market
Nearby schools
GreatSchools rating
- 10/10Donald Leonetti Elementary SchoolGrades: PK-5Distance: 1.1 mi
- 6/10Ronald Thornton MiddleGrades: 6-8Distance: 1.1 mi
- 7/10Ridge Point High SchoolGrades: 9-12Distance: 0.3 mi
Schools provided by the listing agent
- Elementary: Leonetti Elementary School
- Middle: Thornton Middle School (Fort Bend)
- High: Ridge Point High School
Source: eXp Realty. This data may not be complete. We recommend contacting the local school district to confirm school assignments for this home.
Get a cash offer in 3 minutes
Find out how much your home could sell for in as little as 3 minutes with a no-obligation cash offer.
Estimated market value
$598,100
Get a cash offer in 3 minutes
Find out how much your home could sell for in as little as 3 minutes with a no-obligation cash offer.
Estimated market value
$598,100
- Texas
- Fort Bend County
- Missouri City
- 77459
- 2610 Orleans Way
Nearby cities
Nearby neighborhoods
Nearby zip codes
Other Missouri City Topics
