Seller is offering a $10,000 credit to the buyer at closing! Welcome to 2610 Paddock Gate Ct, an impressive 5-bedroom, 3.5-bath home offering over 3,800 square feet of living space and a beautifully designed three-level floor plan in the sought-after Oak Hill/Herndon area, with a newly zoned Sky View High School. Generous room sizes, multiple living and entertaining spaces, a private office, and a finished lower level provide exceptional flexibility for everyday living, working from home, and entertaining family and friends. A dramatic two-story foyer sets the tone upon entry, introducing a bright and inviting main level with hardwood floors and recessed lighting. A separate living room and separate dining area provide distinct spaces for entertaining and gatherings, while the private office offers a quiet setting for working from home. The family room features a cathedral ceiling, skylight, fireplace, and French doors leading to the deck, creating a bright and inviting space for everyday living and entertaining. Natural light enhances the open feel of the room, while direct access to the deck provides an easy transition to outdoor living. The kitchen offers plenty of space for cooking, gathering, and entertaining with granite countertops, stainless steel appliances, abundant cabinetry, and a large center island with breakfast bar seating. A separate eating area provides the perfect spot for casual meals, complementing the home's more formal dining area. A powder room, laundry room, and direct garage access complete the main level. Upstairs, the expansive primary ensuite bedroom offers a private retreat with a separate sitting area, walk-in closet, and beautifully updated spa-inspired bathroom featuring a soaking tub, separate shower, and dual vanity. Three additional bedrooms and another full bathroom complete the upper level, providing comfortable spaces for family, guests, or additional work-from-home needs. The finished lower level adds tremendous versatility with a second living area, bedroom, full bathroom, and an additional den/flex room that can easily serve as a home theater, fitness room, office, hobby space, or additional guest space. Extensive storage provides valuable room for organization without sacrificing finished living space. Outdoor living is easily enjoyed from the deck, conveniently accessed through French doors from the family room. Whether hosting BBQs with friends and family, dining al fresco, enjoying morning coffee, or simply unwinding at the end of the day, the deck creates a welcoming extension of the home's living and entertaining spaces. Ideally situated in the Oak Hill/Herndon area, the home combines a peaceful residential setting with outstanding access to recreation, shopping, dining, and transportation. Enjoy nearby Frying Pan Farm Park, along with the extensive shopping, restaurants, entertainment, and everyday conveniences of Reston Town Center and the surrounding Herndon and Reston communities. The Herndon and Innovation Center Silver Line Metro stations are nearby, along with convenient access to Fairfax County Parkway, Routes 7 and 28, the Dulles Toll Road, and Dulles International Airport, providing excellent connectivity throughout Northern Virginia and beyond. With over 3,800 square feet of living space, 5 bedrooms, 3.5 bathrooms, multiple living and entertaining areas, a private office, an expansive primary suite, a finished lower level, extensive storage, and outdoor living, 2610 Paddock Gate Ct offers an exceptional combination of space, comfort, and versatility in a highly convenient Northern Virginia location.
Under contract
$1,175,000
2610 Paddock Gate Ct, Herndon, VA 20171
5beds
3,897sqft
Single Family Residence
Built in 1988
8,606 Square Feet Lot
$1,158,100 Zestimate®
$302/sqft
$61/mo HOA
What's special
Private officeGenerous room sizesFinished lower levelUpdated spa-inspired bathroomRecessed lightingExpansive primary ensuite bedroomThree additional bedrooms
- 29 days
- 1,511
- 87
Likely to sell faster than
Zillow last checked:
Listing updated:
Listed by:
Mehrnaz Bazargan 301-366-1970,
Redfin Corp 202-759-7581
Source: Bright MLS,MLS#: VAFX2330596
Facts & features
Interior
Bedrooms & bathrooms
- Bedrooms: 5
- Bathrooms: 4
- Full bathrooms: 3
- 1/2 bathrooms: 1
- Main level bathrooms: 1
Basement
- Area: 1000
Heating
- Heat Pump, Natural Gas
Cooling
- Central Air, Electric
Appliances
- Included: Dryer, Washer, Dishwasher, Disposal, Cooktop, Freezer, Refrigerator, Ice Maker, Oven, Water Heater
- Laundry: Has Laundry
Features
- Ceiling Fan(s), Dining Area, Family Room Off Kitchen, Primary Bath(s)
- Flooring: Hardwood, Luxury Vinyl, Carpet, Wood
- Windows: Window Treatments
- Basement: Interior Entry
- Number of fireplaces: 1
- Fireplace features: Screen
Interior area
- Total structure area: 3,897
- Total interior livable area: 3,897 sqft
- Finished area above ground: 2,897
- Finished area below ground: 1,000
Property
Parking
- Total spaces: 6
- Parking features: Covered, Garage Faces Front, Garage Door Opener, Asphalt, Attached, Driveway
- Attached garage spaces: 2
- Uncovered spaces: 4
Accessibility
- Accessibility features: None
Features
- Levels: Three
- Stories: 3
- Exterior features: Play Equipment
- Pool features: None
Lot
- Size: 8,606 Square Feet
Details
- Additional structures: Above Grade, Below Grade
- Parcel number: 0251 14 0022A
- Zoning: 131
- Special conditions: Standard
Construction
Type & style
- Home type: SingleFamily
- Architectural style: Colonial
- Property subtype: Single Family Residence
Materials
- Brick
- Foundation: Permanent
Condition
- New construction: No
- Year built: 1988
Utilities & green energy
- Sewer: Public Sewer
- Water: Public
Community & HOA
Community
- Subdivision: Sycamore Ridge
HOA
- Has HOA: Yes
- HOA fee: $184 quarterly
Location
- Region: Herndon
Financial & listing details
- Price per square foot: $302/sqft
- Tax assessed value: $999,690
- Annual tax amount: $11,531
- Date on market: 8/21/2026
- Listing agreement: Exclusive Right To Sell
- Ownership: Fee Simple
Estimated market value
$1,158,100
$1.10M - $1.22M
$4,712/mo
Price history
| Date | Event | Price |
|---|---|---|
| 9/11/2026 | Contingent | $1,175,000$302/sqft |
Source:  Bright MLS #VAFX2330596 Report a problem Bright MLS #VAFX2330596 Report a problem | ||
| 8/21/2026 | Listed for sale | $1,175,000+36.6%$302/sqft |
Source: Bright MLS #VAFX2330596 Report a problem | ||
| 4/1/2021 | Sold | $860,000+16.2%$221/sqft |
Source: Public Record Report a problem | ||
| 7/13/2006 | Sold | $740,000+106.1%$190/sqft |
Source: Public Record Report a problem | ||
| 3/1/2000 | Sold | $359,000$92/sqft |
Source: Public Record Report a problem | ||
Public tax history
| Year | Property taxes | Tax assessment |
|---|---|---|
| 2025 | $10,171 +7.7% | $879,860 +8% |
| 2024 | $9,441 -2.3% | $814,910 -4.8% |
| 2023 | $9,661 +7.3% | $856,100 +8.7% |
| 2022 | $9,007 | $787,700 +5.9% |
| 2021 | -- | $744,000 +2.6% |
| 2020 | $8,584 +4.7% | $725,270 +4.7% |
| 2019 | $8,198 -2% | $692,650 -2% |
| 2018 | $8,361 +6.1% | $706,460 +4.1% |
| 2017 | $7,880 +0.9% | $678,720 +0.7% |
| 2016 | $7,808 +6.5% | $673,950 +2.6% |
| 2015 | $7,329 -2.3% | $656,720 -2.5% |
| 2014 | $7,502 | $673,710 +7.7% |
| 2013 | -- | $625,430 -2.4% |
| 2012 | -- | $640,910 +5.6% |
| 2011 | -- | $607,170 |
| 2010 | -- | $607,170 |
| 2009 | -- | $607,170 -14.5% |
| 2008 | -- | $710,040 -0.2% |
| 2007 | -- | $711,590 +78.1% |
| 2003 | -- | $399,460 +3% |
| 2002 | -- | $387,825 +16% |
| 2001 | -- | $334,330 |
Find assessor info on the county website
Monthly payment
Est. payment
Payment breakdown
Explore the cost of this home by adjusting the details. Changes won't be saved.Climate risks
Neighborhood: 20171
Nearby schools
Schools provided by the listing agent
- Elementary: Floris
- High: South Lakes
- District: Fairfax County Public Schools
Source: Bright MLS. This data may not be complete. We recommend contacting the local school district to confirm school assignments for this home.


Similar homes
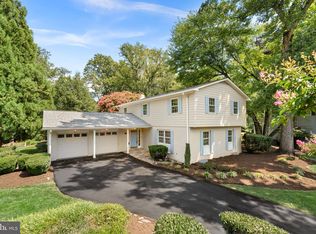
- $1,075,0004 bd4 ba3.7k sqft3204 Lockgate Ct, Herndon, VA 20171For Sale

 MLS ID #VAFX2333360, Kiran Morzaria, Samson Properties. Bright MLS
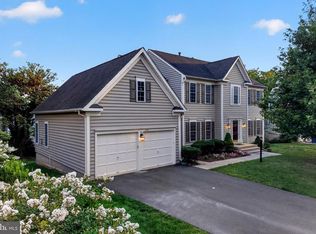
 - $1,250,0004 bd3 ba3.2k sqft3241 Betsy Ln, Herndon, VA 20171For Sale
 MLS ID #VAFX2337848, JP Blankenship, Pearson Smith Realty, LLC. Bright MLS
 - $898,9005 bd3 ba2.8k sqft3213 Allness Ln, Herndon, VA 20171For Sale
 MLS ID #VAFX2340480, Hien Aceron, Realty ONE Group Capital. Bright MLS
 - $999,9904 bd3 ba3.3k sqft889 Ballou St, Herndon, VA 20170For Sale
 MLS ID #VAFX2334298, Christopher Urick, Samson Properties. Bright MLS
 - $1,200,0004 bd5 ba3.3k sqft1606 Montmorency Dr, Vienna, VA 22182For SaleMLS ID #VAFX2334080, Zach Abbasi, RE/MAX Real Estate Connections. Bright MLS
- $1,150,0004 bd3 ba2.8k sqft9900 Shady Cove Dr, Fairfax Station, VA 22039For SaleMLS ID #VAFX2336048, Jennifer Christoff, KW Metro Center. Bright MLS
- $1,265,0005 bd4 ba4k sqft11151 Conestoga Ct, Oakton, VA 22124For SaleMLS ID #VAFX2339976, Ms. Pat Stack, Weichert, REALTORS. Bright MLS
- $1,270,0005 bd5 ba3.1k sqft9719 Cinnamon Creek Dr, Vienna, VA 22182For SaleMLS ID #VAFX2326682, Claudia Kern, Compass. Bright MLS
- $1,200,0004 bd4 ba3.3k sqft43332 Sugarbush Ct, Leesburg, VA 20176For SaleMLS ID #VALO2135312, Sheila Mackey, Samson Properties. Bright MLS
- $1,175,0004 bd5 ba4.9k sqft42831 Delphinium Cir, Leesburg, VA 20176For SaleMLS ID #VALO2135644, Lindsey Michaels, Century 21 Redwood Realty. Bright MLS
- $899,9005 bd3 ba3.2k sqft2283 Dosinia Ct, Reston, VA 20191For SaleMLS ID #VAFX2340624, Lucia A Jason, Samson Properties. Bright MLS
- $1,140,0004 bd3 ba2.8k sqft12126 Beaver Creek Rd, Clifton, VA 20124For SaleMLS ID #VAFX2339188, Shahab Sariri, Redfin Corporation. Bright MLS
- $1,275,0004 bd4 ba4.5k sqft10240 Colebrook Ave, Potomac, MD 20854For SaleMLS ID #MDMC2256520, Mr. Eric Stewart, Long & Foster Real Estate, Inc.. Bright MLS
- $985,0005 bd4 ba2.8k sqft12400 Alexander Cornell Dr, Fairfax, VA 22033For SaleMLS ID #VAFX2331588, Amy O'Rourke, Compass. Bright MLS
- $970,0006 bd4 ba3.3k sqft3600 Hill St, Fairfax, VA 22030For SaleMLS ID #VAFC2009198, Candace Sun, Home America Realty, Inc.. Bright MLS
- $925,0004 bd4 ba3k sqft3894 Plum Run Ct, Fairfax, VA 22033For SaleMLS ID #VAFX2339626, Cristina Dougherty, Paul Wesley Real Estate. Bright MLS
- $1,350,0005 bd4 ba5.1k sqft5045 Worthington Woods Way, Centreville, VA 20120For SaleMLS ID #VAFX2337086, MIKE DOTTERWEICH, RE/MAX Gateway, LLC. Bright MLS
- $1,174,9004 bd5 ba5.1k sqft20230 Kentucky Oaks Ct, Ashburn, VA 20147For SaleMLS ID #VALO2135584, Tipton McNamee, EXP Realty, LLC. Bright MLS
- $1,199,0006 bd5 ba3.7k sqft6310 E Halbert Rd, Bethesda, MD 20817For SaleMLS ID #MDMC2255356, Jeffrey Toerge, Berkshire Hathaway HomeServices PenFed Realty. Bright MLS
- $1,199,0005 bd3 ba2.6k sqft3214 Chichester Ln, Fairfax, VA 22031For SaleMLS ID #VAFX2318390, Hill Slowinski, Long & Foster Real Estate, Inc.. Bright MLS
