Skip main navigation
Off market
  • $599,500

    2610 Parkers Creek Rd, Port Republic, MD 20676

    3beds
    2,837sqft
    SingleFamily
    Built in 1994
    1 Acres Lot
    $599,500 Zestimate®
    $211/sqft
    $3,656 Estimated rent

    Home value

    $599,500

    $570,000 - $635,000

    $3,656/mo

    Zestimate® history
    Loading
    Loading...

    Owner options

    List your home for rent

    $3,656/mo

    Rent Zestimate®

    Find your next renter with Zillow Rental Manager. Plus, with online applications, you can quickly screen prospective tenants – for free.

    Learn more

    $3,656/mo

    Rent Zestimate®

    Refinance and save

    $3,514/mo

    Est. payment

    Refinancing to a lower rate could help reduce your monthly payments and save thousands over the life of the loan.

    See today's rates

    $3,514/mo

    Est. payment

    Explore your selling options

    Work with a Zillow partner agent

    Leverage their expertise and Zillow's premium Showcase listings to get your home seen by more buyers.

    Get started

    List with your own agent

    Get your home in front of millions of buyers by listing it on Zillow.

    Learn how to do it

    Sell it yourself

    Take full control of how buyers see your home on Zillow by listing For Sale by Owner (FSBO).

    List your home

    What's special

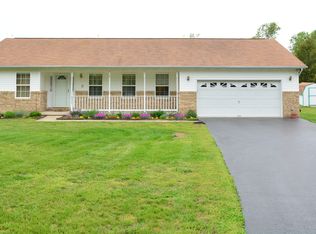
    Welcome to 2610 Parkers Creek in Port Republic, where woodlands meet farmland! Country living with the best of both worlds -- very easy access to Rt.4, just 5 miles south of all the amenities in Prince Frederick. Charming Cape Cod offers a convenient first floor owner's suite, with modern bath, large shower with subway tile, and French doors to the back deck. Two additional nice size bedrooms and shared bath upstairs, as well as a spacious finished room over the garage, with closet, offering flex space. Dramatic 22' cathedral ceiling in LR, with custom masonry featuring a bas relief of local waterfowl. Gorgeous wood floors, and three sky lights make this a bright, cozy space. Enjoy a warm wood fire in this splendid room this winter, or turn up the heat in the finished basement in front of the wood stove. Full finished basement has walkout to the backyard, engineered wood floors, full bath, and laundry room (W/D and stand up freezer convey). The heart of the home features custom red granite counters from Beautiful Kitchens & Bath, and a full suite of SS Bosch appliances. Exposed brick wall, checkerboard tile floor, quality cabinets, and a fine pantry make this kitchen a happy place! Life is good outside, with a 16'x50' inground heated pool, ranging 3.5 -- 5.5 feet deep. Fully fenced broad, level lawn, maintenance-free back deck, with bucolic views of tobacco barn out back and cornfields out front. 2+ car garage and shed for storage. Property backs up to 3,400 acre preserve, the American Chestnut Land Trust -- imagine direct access to 22 miles of hiking trails! Parkers Creek is a tributary of the Chesapeake Bay, great kayaking, bird watching, and wildlife. No HOA! Jump right onto Rt. 4 to commute to DC, Joint Base Andrews, Suitland, Annapolis & NAS Pax River.

    This property is off market, which means it's not currently listed for sale or rent on Zillow. This may be different from what's available on other websites or public sources.

    Facts & features

    Interior

    Bedrooms & bathrooms
    • Bedrooms: 3
    • Bathrooms: 3
    • Full bathrooms: 3
    Heating
    • Heat pump
    Cooling
    • Central
    Appliances
    • Included: Dishwasher, Dryer, Freezer, Microwave, Refrigerator, Washer
    Features
    • Ceiling Fan(s), Pantry, Walk-In Closet(s), Eat-in Kitchen, Carpet, Skylight(s), Entry Level Bedroom, Master Bath(s), Breakfast Area, Upgraded Countertops, Kitchen - Table Space, Stall Shower
    • Basement: Finished
    • Has fireplace: Yes
    Interior area
    • Total interior livable area: 2,837 sqft
    • Finished area below ground: 907

    Property

    Parking
    • Total spaces: 2
    • Parking features: Garage - Attached
    Features
    • Exterior features: Vinyl
    • Pool features: Private
    Lot
    • Size: 1 Acres
    Details
    • Parcel number: 01214217
    • Special conditions: Standard

    Construction

    Type & style
    • Home type: SingleFamily
    • Architectural style: Conventional
    Materials
    • wood frame
    • Roof: Shake / Shingle
    Condition
    • Year built: 1994

    Community & neighborhood

    Location
    • Region: Port Republic
    • Municipality: Unincorporated

    Other

    Other facts
    • Appliances: Dishwasher, Refrigerator, Built-in Microwave, Double Oven, Exhaust Fan, Dryer, Washer, Cooktop, Freezer, Bar Fridge
    • FireplaceYN: true
    • InteriorFeatures: Ceiling Fan(s), Pantry, Walk-In Closet(s), Eat-in Kitchen, Carpet, Skylight(s), Entry Level Bedroom, Master Bath(s), Breakfast Area, Upgraded Countertops, Kitchen - Table Space, Stall Shower
    • GarageYN: true
    • AttachedGarageYN: true
    • HeatingYN: true
    • CoolingYN: true
    • StructureType: Detached
    • ConstructionMaterials: Vinyl Siding
    • Heating: Heat Pump
    • StoriesTotal: 3
    • SpecialListingConditions: Standard
    • ParkingFeatures: Driveway, Attached Garage, Garage Door Opener, Oversized, Garage Faces Side, Inside Entrance
    • CoveredSpaces: 2
    • Cooling: Central Air, Ceiling Fan(s)
    • ArchitecturalStyle: CAPE COD
    • BelowGradeFinishedArea: 907
    • PoolFeatures: Private
    • Basement: Y
    • MlsStatus: ACTIVE UNDER CONTRACT
    • Municipality: Unincorporated

    Price history

    DateEventPrice
    9/24/2020Sold$436,000+1.4%$154/sqft
    Source: Public Record Report a problem
    8/16/2020Pending sale$429,900$152/sqft
    Source: RE/MAX 100 #MDCA177910 Report a problem
    8/12/2020Listed for sale$429,900+127.6%$152/sqft
    Source: RE/MAX 100 #MDCA177910 Report a problem
    6/3/1998Sold$188,900+439.7%$67/sqft
    Source: Public Record Report a problem
    3/23/1994Sold$35,000$12/sqft
    Source: Public Record Report a problem

    Public tax history

    YearProperty taxesTax assessment
    2025$5,200 +6.5%$481,933 +6.5%
    2024$4,884 +12.7%$452,600 +8.5%
    2023$4,335 +9.3%$417,233 -7.8%
    2022$3,968 +10.2%$452,600 +30.6%
    2021$3,600 +0.3%$346,500 +0.8%
    2020$3,588 +0.4%$343,667 -0.8%
    2019$3,575 +0.8%$346,500 +2.5%
    2018$3,546 -0.2%$338,000 +1.2%
    2017$3,553 -10%$333,933 +1.2%
    2016$3,946 $329,867 +1.2%
    2015$3,946 $325,800
    2014$3,946 $325,800
    2013-- $325,800 -14%
    2012-- $378,800
    2011-- $378,800
    2010-- $378,800 -16.5%
    2009-- $453,910 +15.8%
    2008-- $391,902 +18.8%
    2007-- $329,896 +23.1%
    2006-- $267,890 +5.3%
    2005-- $254,336 +5.6%
    2004-- $240,783 +6%
    2003-- $227,230 +6.9%
    2002-- $212,596 +7.4%
    2001-- $197,963

    Find assessor info on the county website

    Neighborhood: 20676

    Nearby schools

    GreatSchools rating
    Schools provided by the listing agent
    • District: CALVERT COUNTY PUBLIC SCHOOLS

    Source: The MLS. This data may not be complete. We recommend contacting the local school district to confirm school assignments for this home.

    Get a cash offer in 3 minutes
    Find out how much your home could sell for in as little as 3 minutes with a no-obligation cash offer.
    Estimated market value
    $599,500
    Get a cash offer in 3 minutes
    Find out how much your home could sell for in as little as 3 minutes with a no-obligation cash offer.
    Estimated market value
    $599,500