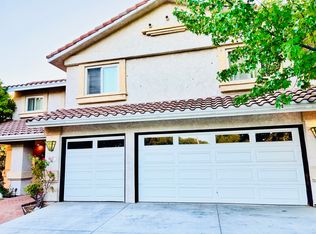
Welcome Home to 2610 Partridge Place! This exquisite home has a breathtaking PANORAMIC View of the city, mountains, and canyon. The home has had over $350,000 worth of improvements. There are 4 bedrooms, 3 1/2 Baths, 2,807 sq.ft. situated at the end of a cul-de-sac in the highly sought after Live Oak neighborhood in La Verne.As you approach the home, you're invited onto the covered front porch with elegant herringbone brick decking and are met with green luscious grass. As you enter the home through the front door, you're met with a dedicated dining area with custom cabinets and wine refrigerator. The remodeled kitchen, which is a chef's dream, has beautiful quartz countertops, acrylic cabinets and high end Kucht stainless steel appliances. There are views from almost every part of the home which includes the breakfast nook and dining room.At the bottom of the steps, there is a half bath for convenience and the living room itself is impressive with its coffered ceilings, a stunning fireplace with a marble surround and wood mantel, and large windows that flood the space with natural light. Adjacent to the living area, the family room offers a seamless flow for gatherings, featuring crown molding, and direct access to the backyard. Off of the living room is a downstairs bedroom with its own full bath perfect for a maid's quarters or home office.The private backyard offers an immediate WOW factor with the view as soon as one enters it from the sliding glass doors via the family room. There is an alumawood covered patio, multiple planters and fire pit. The TUFF Shed is convenient for additional storage beyond the 3 car Garage.At the top of the stairs to the top level, there is a truly special and massive primary suite featuring double door entry, a hallway lined with closets, and a spacious retreat with a cozy fireplace and picturesque views of the mountains. The ensuite bath is designed for relaxation, showcasing dual sinks with quartz counters, a soaking tub, and a separate glass-enclosed granite shower. Two additional bedrooms share a Jack & Jill bathroom with dual sinks and a tub/shower combination and new tile. A versatile loft, which some models could convert into a fifth bedroom or home office, provides additional living space.Attached three car finished garage with epoxied floors and custom storage cabinets with backyard access.. Additional upgrades; newer HVAC and dual paned windows, custom flooring, completely remodeled kitchen and all bathrooms refreshed with fixtures and quartz countertops.Easy freeway access to the 210 and close to the Freeway 57. Close proximity to Marshall Golf Course, several hiking trails, shopping etcThis remarkable home combines luxury, comfort, and unbeatable viewsdon't miss the opportunity to make it yours!
Sold for $1,435,000
Zillow last checked:
Listing updated:
Bought with:
Jonathan Pearson, DRE # 01494751
Redfin Corporation
Source: CLAW,MLS#: 25512091
Price history
| Date | Event | Price |
|---|---|---|
| 10/13/2026 | Listing removed | $6,500$2/sqft |
Source: CRMLS #CV26172284 Report a problem | ||
| 8/31/2026 | Price change | $6,500-5.8%$2/sqft |
Source: CRMLS #CV26172284 Report a problem | ||
| 8/13/2026 | Listed for rent | $6,900-8%$2/sqft |
Source: CRMLS #CV26172284 Report a problem | ||
| 8/12/2026 | Listing removed | $7,500$3/sqft |
Source: Zillow Rentals Report a problem | ||
| 7/29/2026 | Price change | $7,500-5.1%$3/sqft |
Source: Zillow Rentals Report a problem | ||
| 7/15/2026 | Listed for rent | $7,900$3/sqft |
Source: Zillow Rentals Report a problem | ||
| 5/28/2025 | Sold | $1,435,000+0.7%$511/sqft |
Source:  CLAW #25512091 Report a problem CLAW #25512091 Report a problem | ||
| 4/29/2025 | Pending sale | $1,425,000$508/sqft |
Source: CLAW #25512091 Report a problem | ||
| 3/18/2025 | Listed for sale | $1,425,000+18.8%$508/sqft |
Source: CLAW #25512091 Report a problem | ||
| 7/1/2021 | Sold | $1,200,000$428/sqft |
Source: Public Record Report a problem | ||
| 5/26/2021 | Pending sale | $1,200,000+20%$428/sqft |
Source:  RE/MAX International #CV21106144 Report a problem RE/MAX International #CV21106144 Report a problem | ||
| 5/20/2021 | Listed for sale | $999,800$356/sqft |
Source: RE/MAX International #CV21106144 Report a problem | ||
Nearby homes
Get a cash offer in 3 minutes
Find out how much your home could sell for in as little as 3 minutes with a no-obligation cash offer.
Estimated market value
$1,398,800
